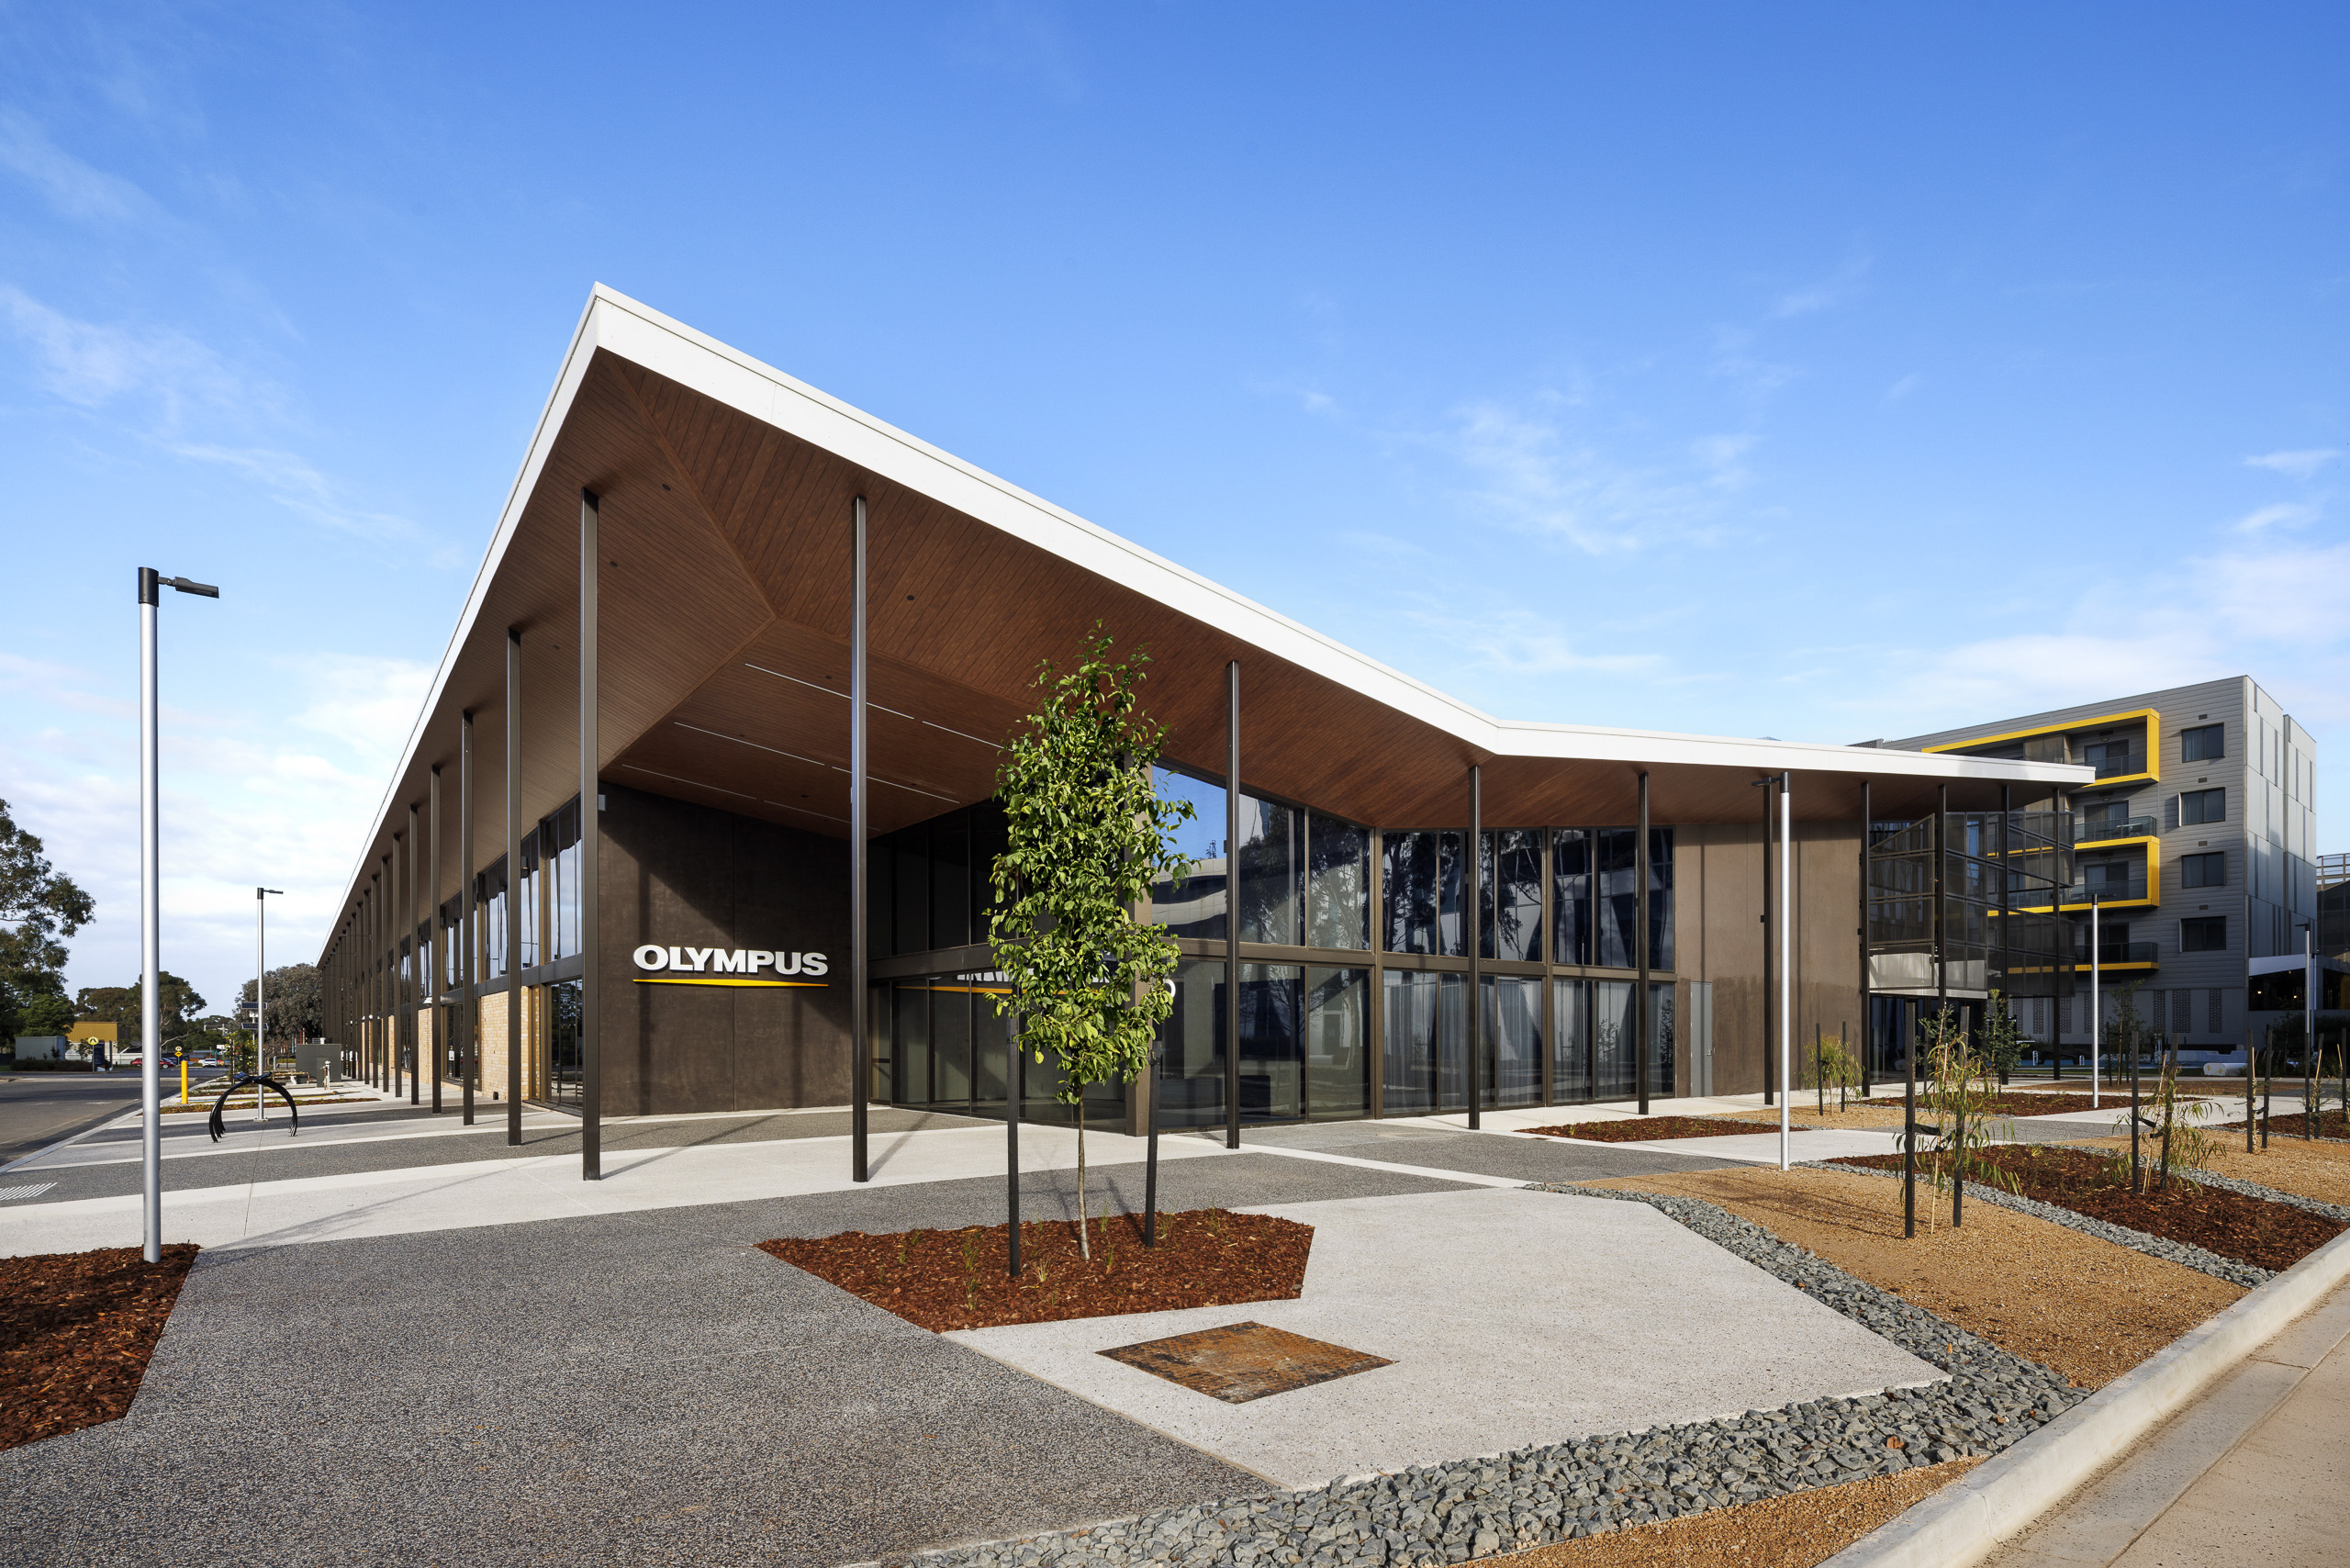
The design strengthens interaction between specialised operational functions while encouraging a connected and cohesive workplace culture. Guided by the broader masterplan vision, the precinct prioritises pedestrian movement through landscaped public realms free from vehicle traffic, with car circulation relocated to the site edges. Responding to this approach, the Olympus facility creates a seamless connection between the workplace and its surrounding landscape.
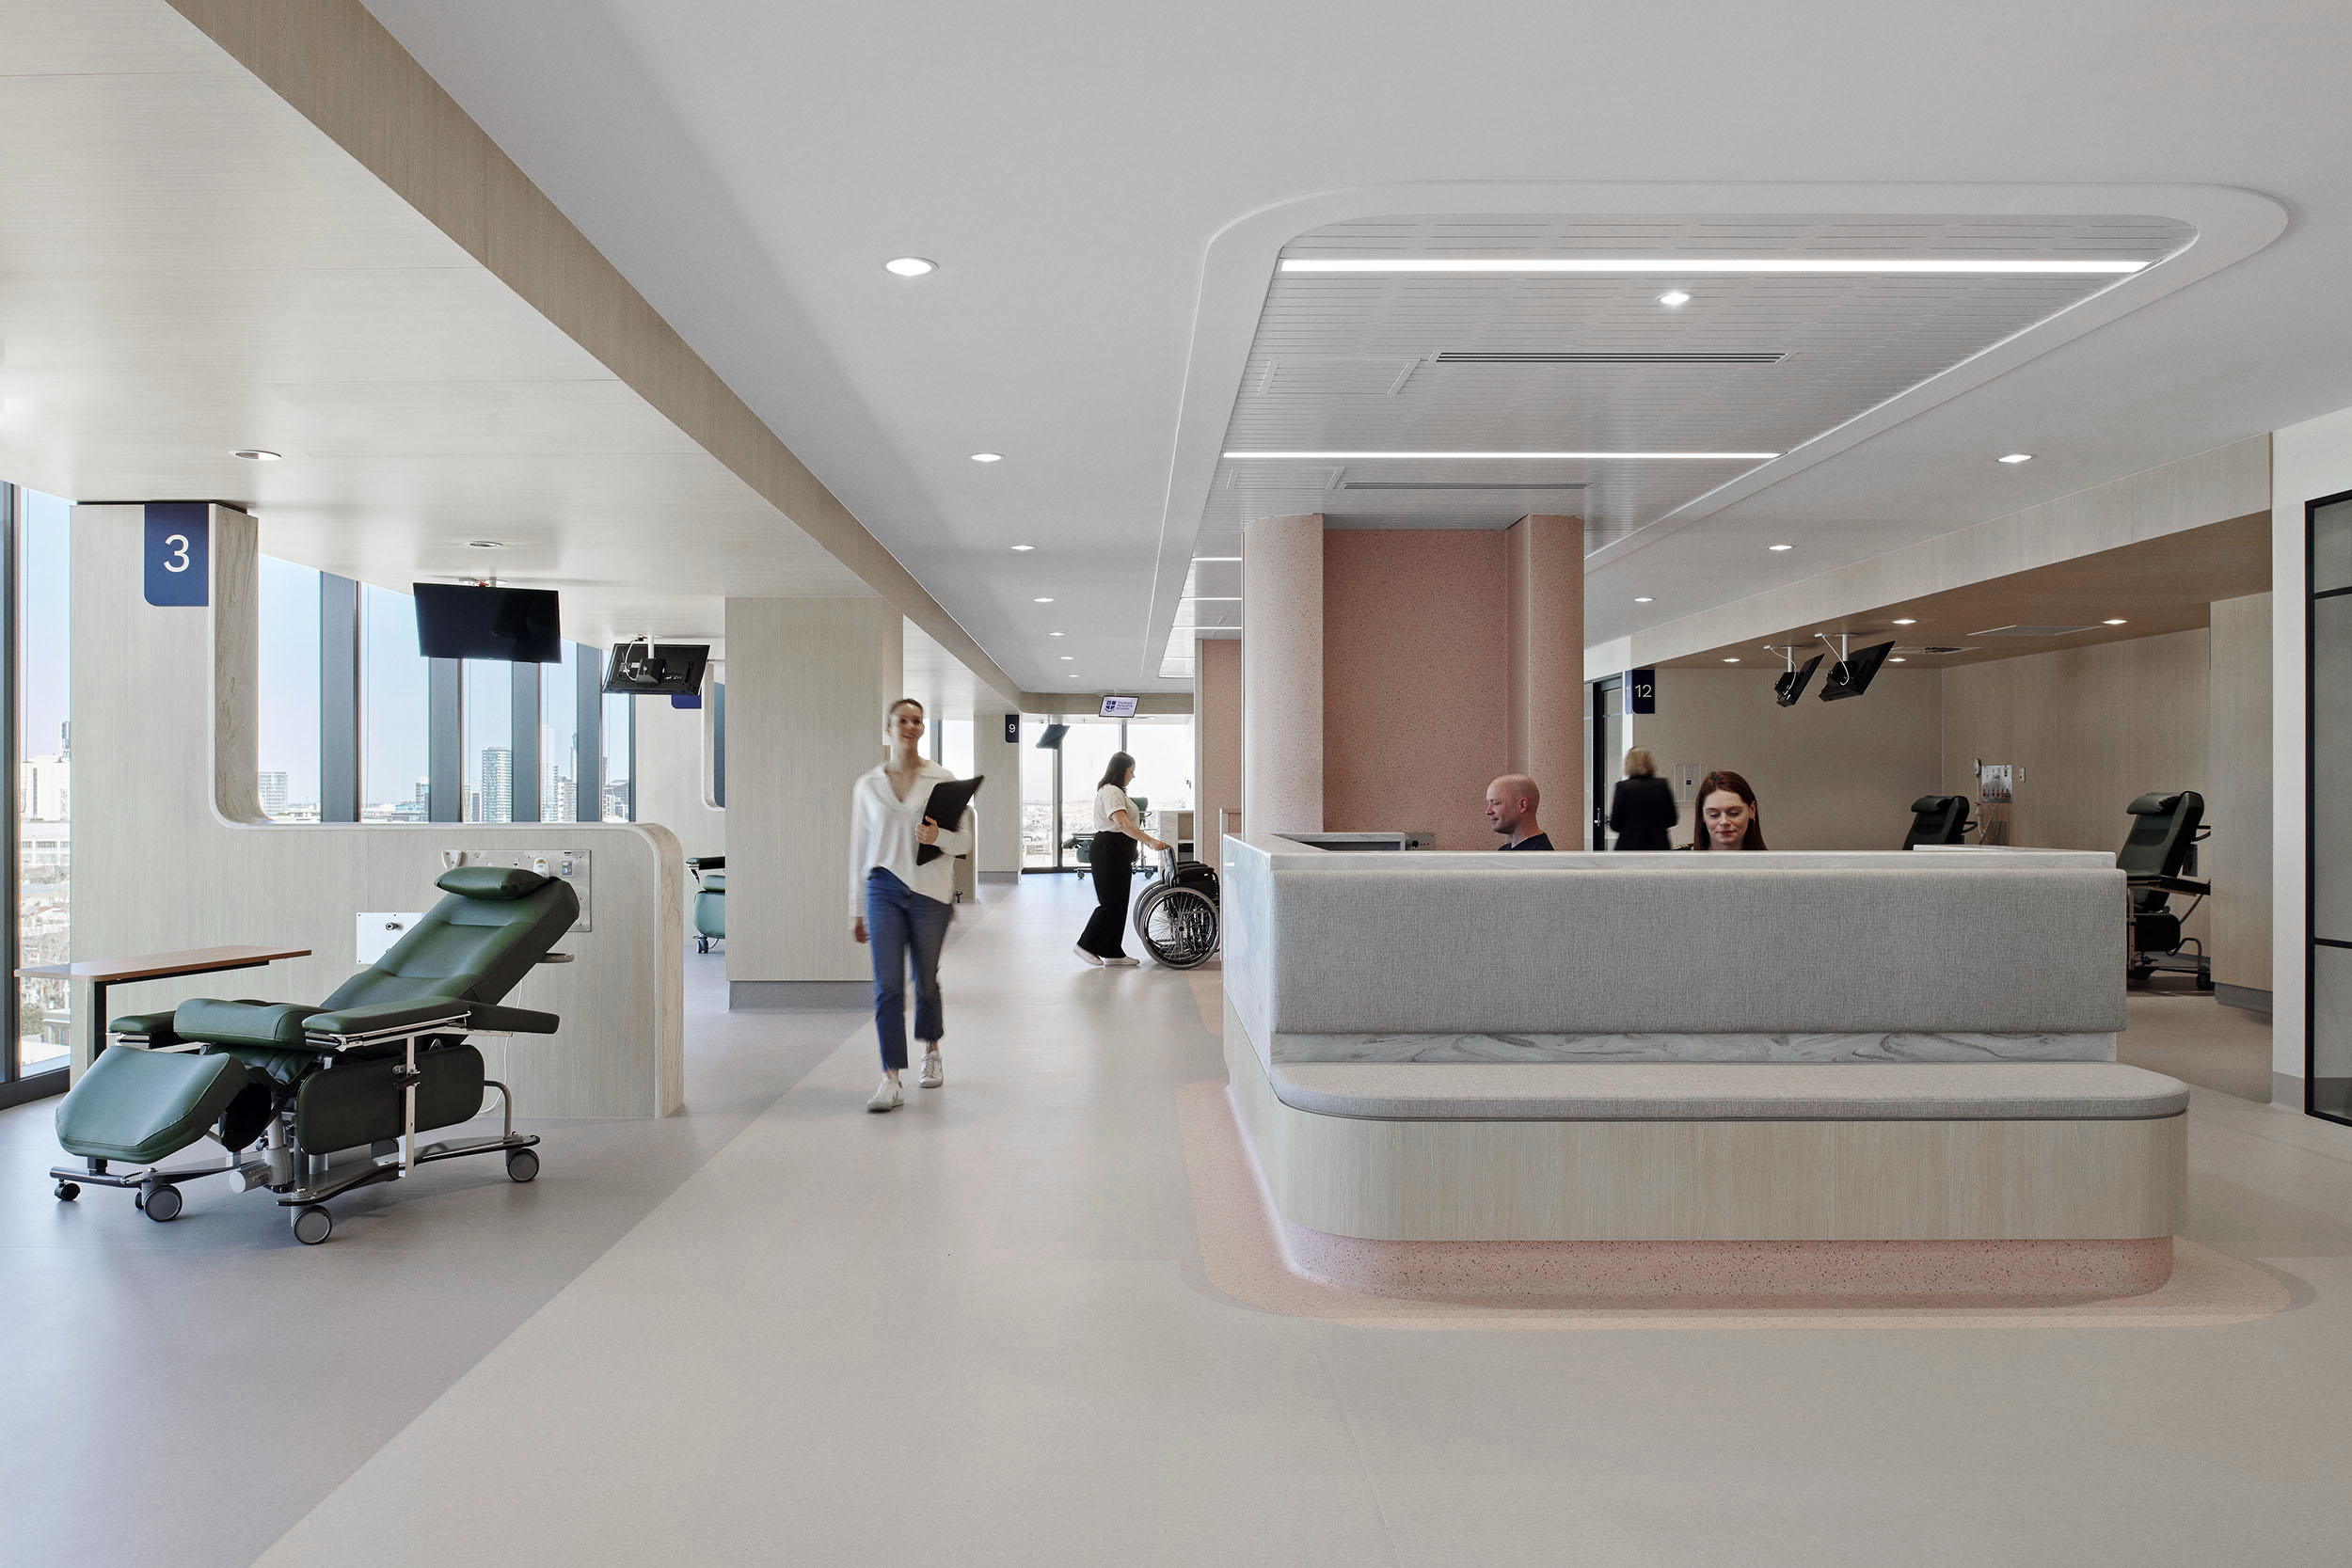
Expansive breakout areas connect directly to the surrounding landscape through operable façades, encouraging informal interaction and providing opportunities for respite throughout the workday. Internally, a sculptural stair acts as a central anchor, connecting the shared ground-floor amenities with the workplace above while enhancing sightlines and visual connection across the building.

A distinctive butterfly roof defines the architectural form, giving the National Service Centre a strong identity and prominent presence within the precinct. The split-level configuration enables a two-storey edge to the north while drawing natural light deep into the building, strengthening visual links between workplace settings and specialised technical environments.
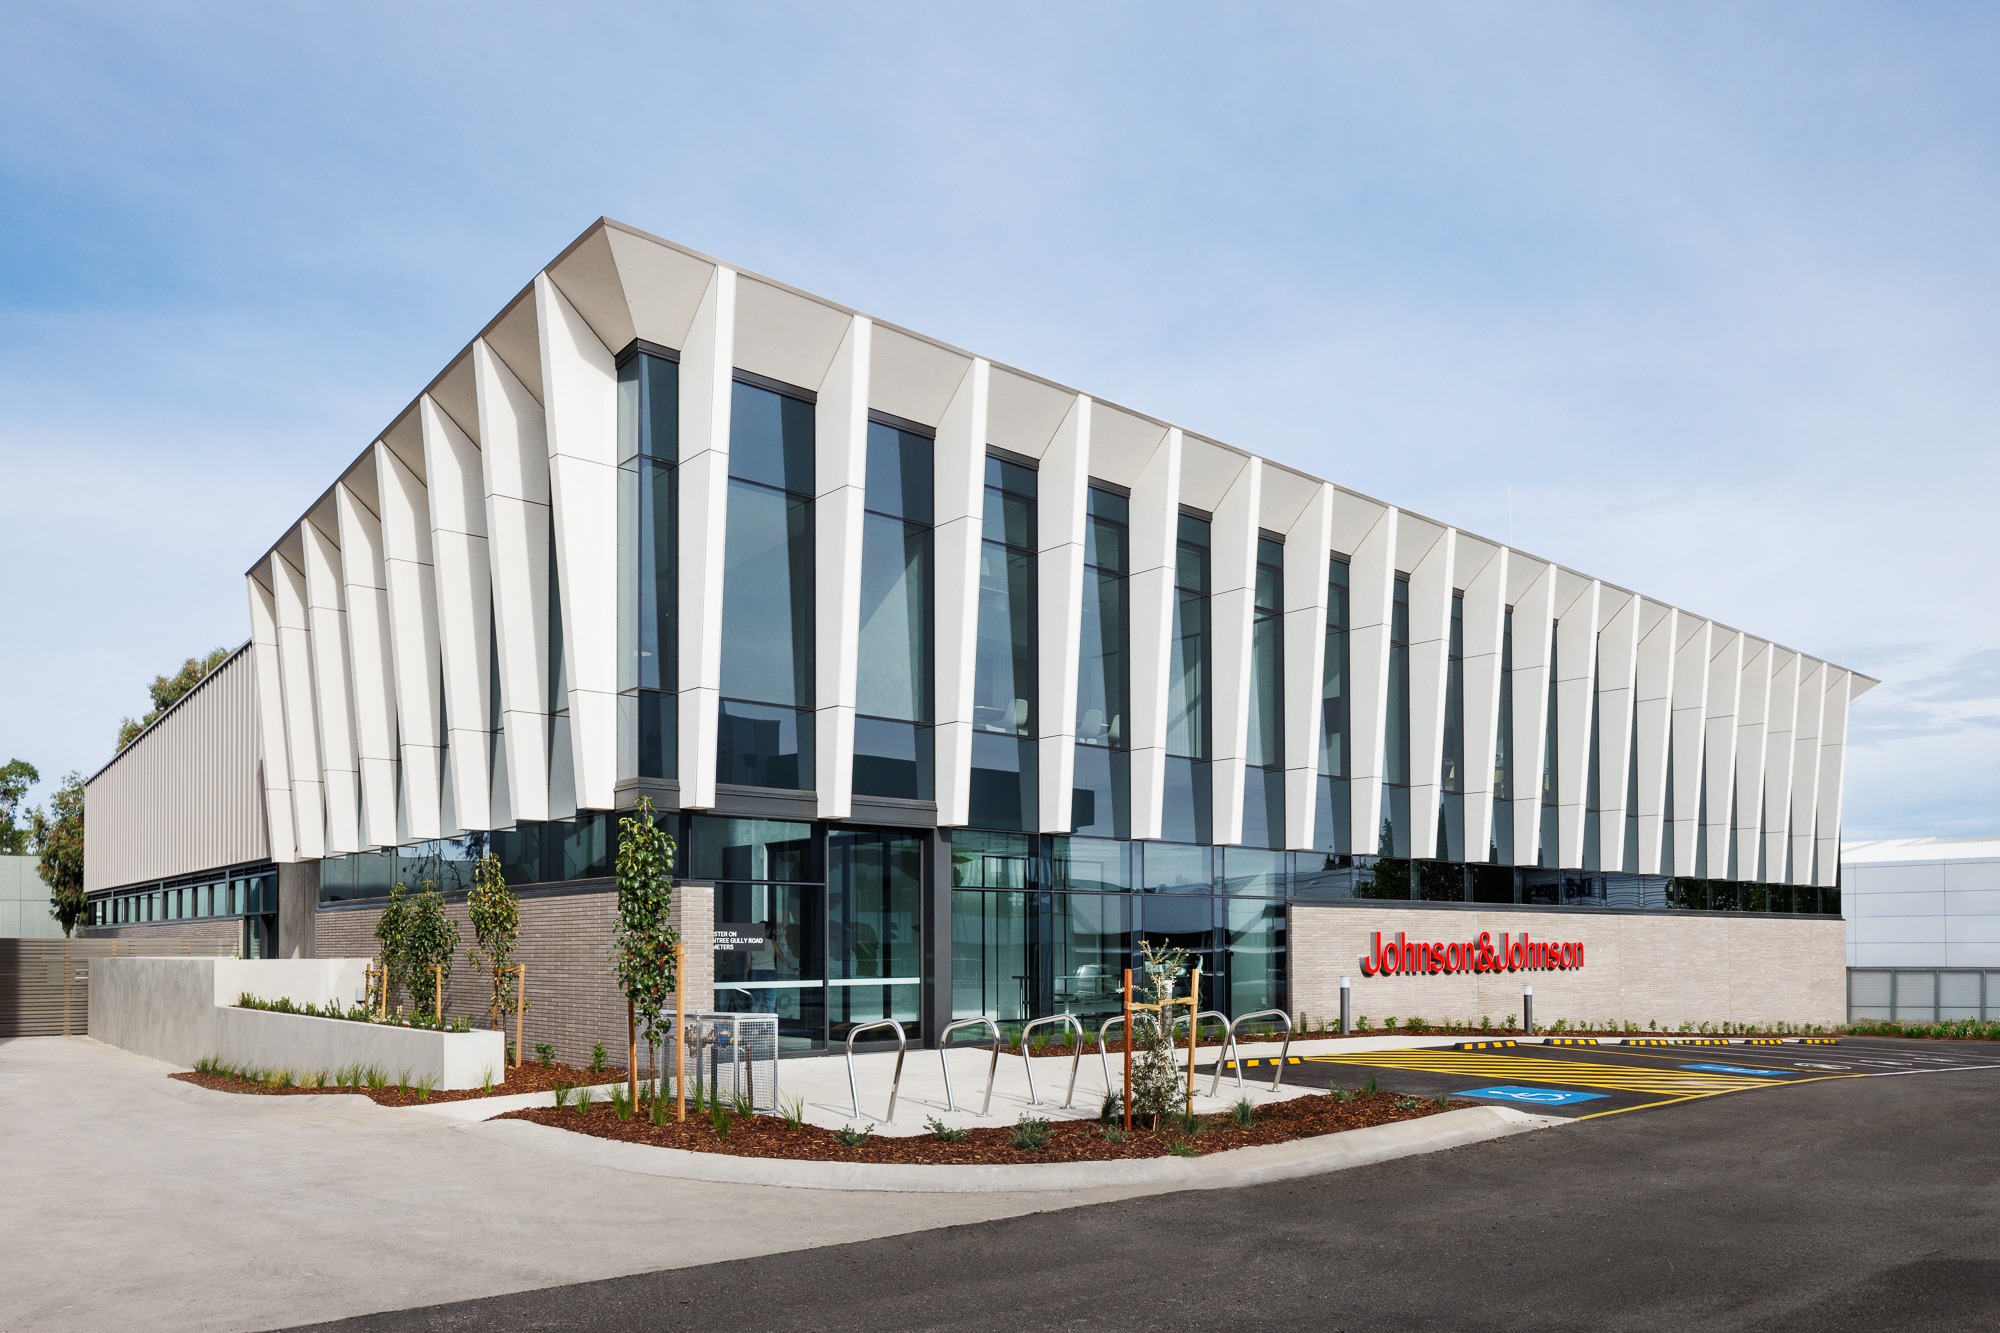
Perforated aluminium screening frames the northern and western façades, providing solar protection and privacy while maintaining transparency and adding depth to the building’s architectural character. Positioned within the masterplanned Ferntree Business Park near Monash University, the completed facility sits alongside a growing network of medical device and life sciences organisations including Johnson & Johnson, Draeger and Cartherics.