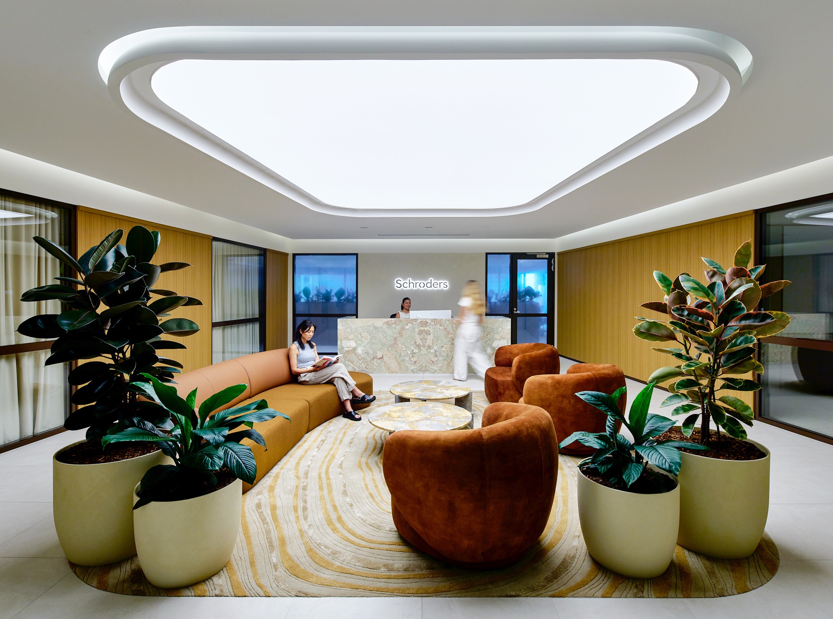
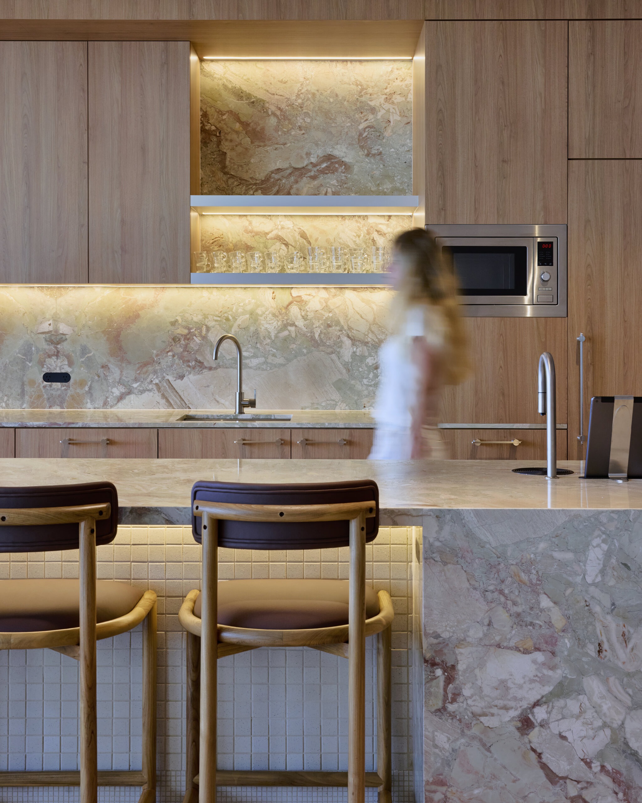
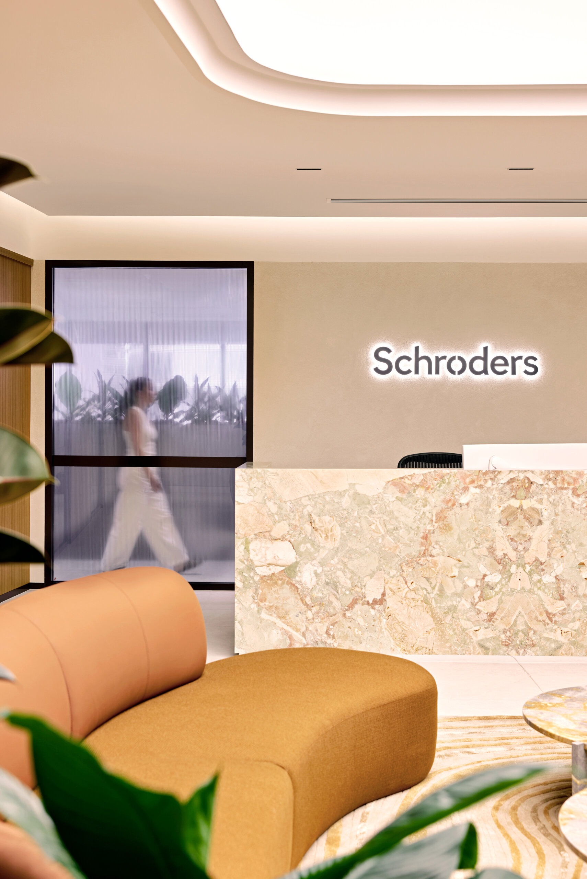
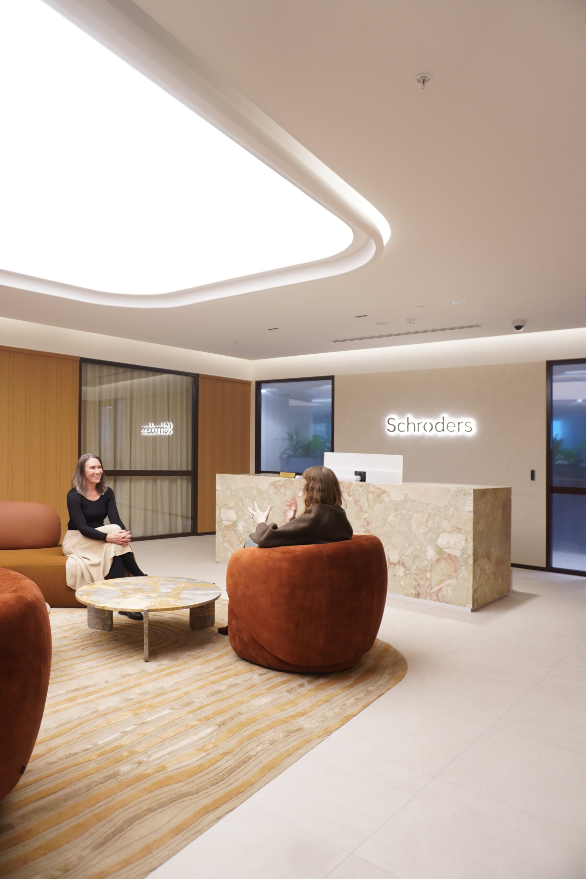
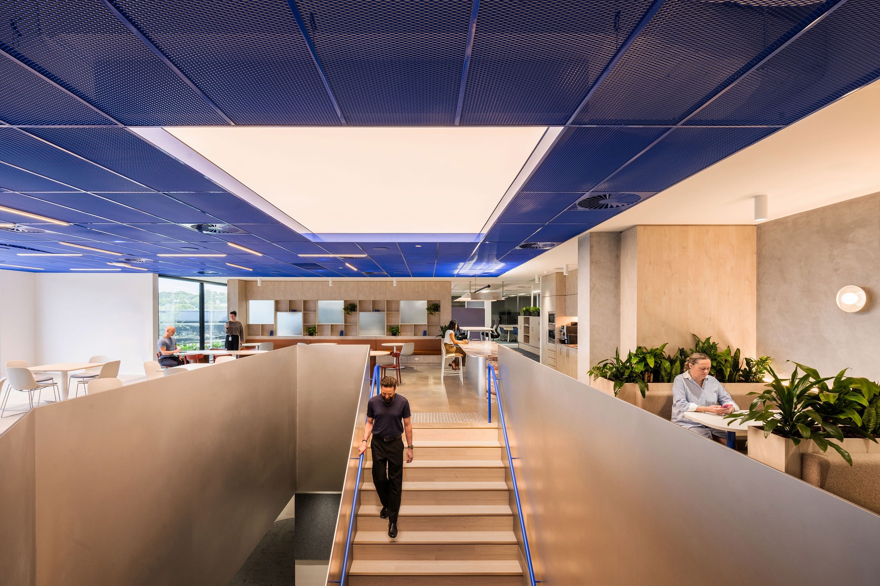
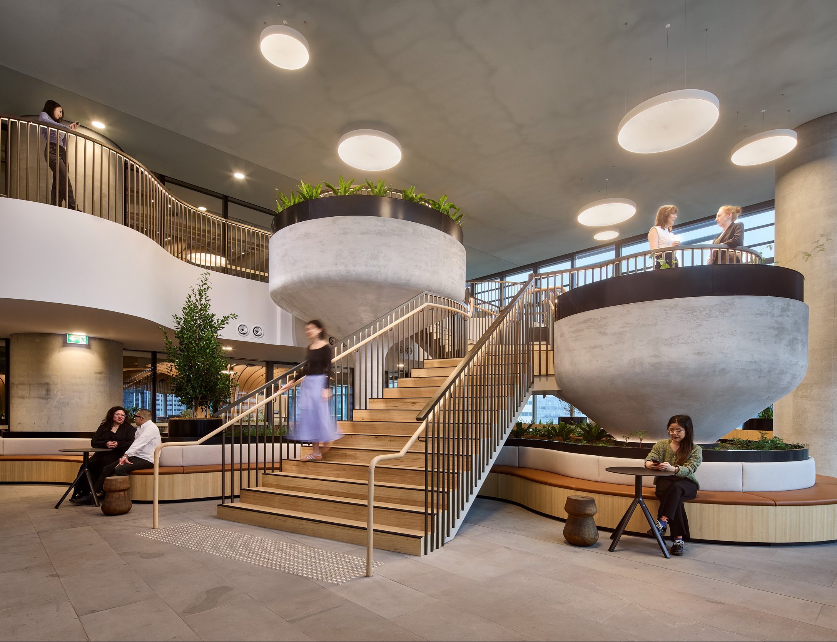
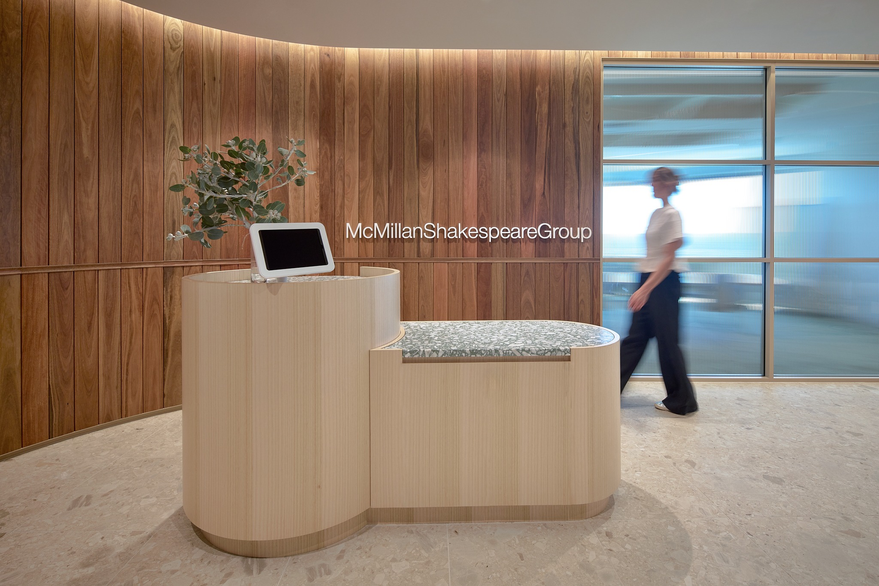
Luxury emerges through the juxtaposition of refined and raw materials, enhanced by layers of ambient light.
Gray Puksand worked closely with the client’s global team to ensure the workplace aligned with international brand and workplace guidelines, while also responding to the expectations of the local Sydney market. The challenge was to balance consistency with the global workplace model while creating a space that would resonate with local talent and support the organisation’s goals for attraction, engagement and retention.
To achieve this, we developed a deep understanding of the organisation’s operational and cultural requirements through a series of stakeholder meetings and interactive workshops. These sessions brought together leadership and key users, enabling the design team to test ideas, challenge assumptions and generate enthusiasm for the project.
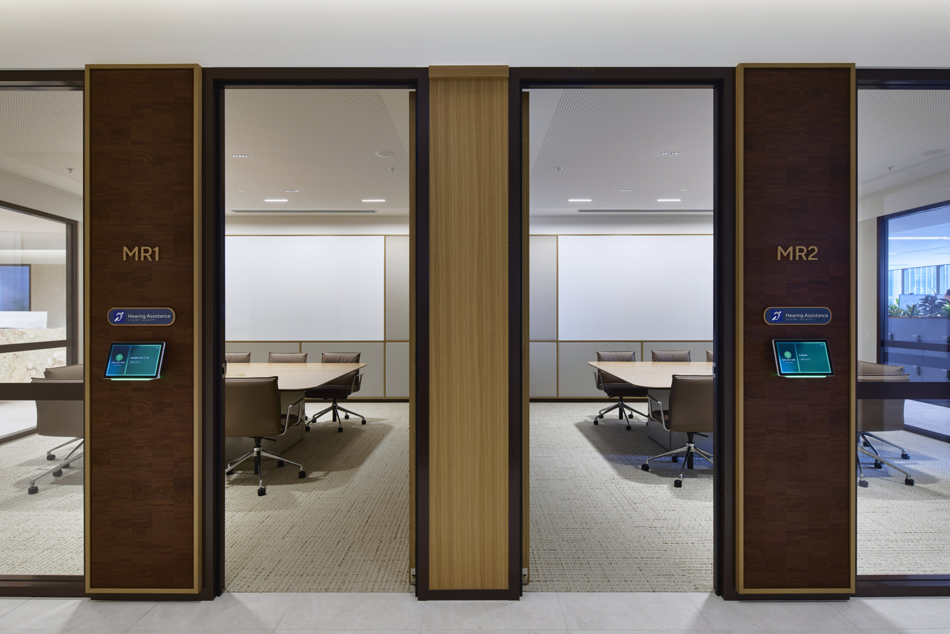
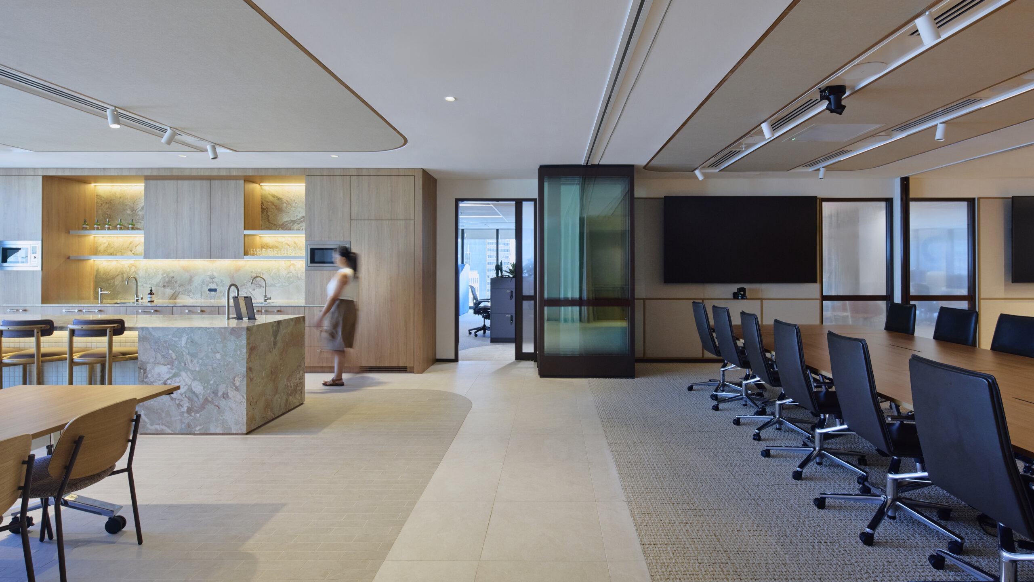
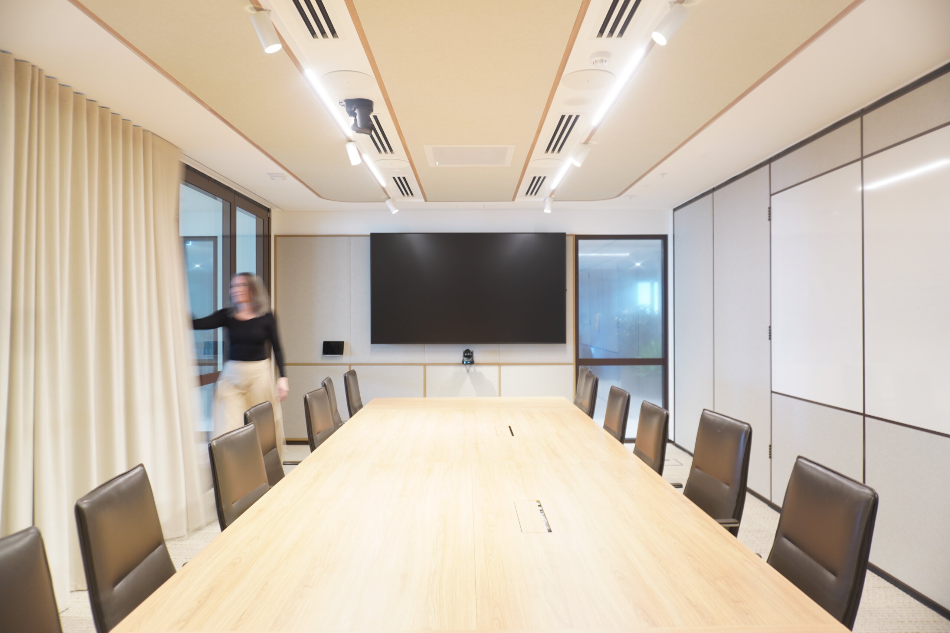
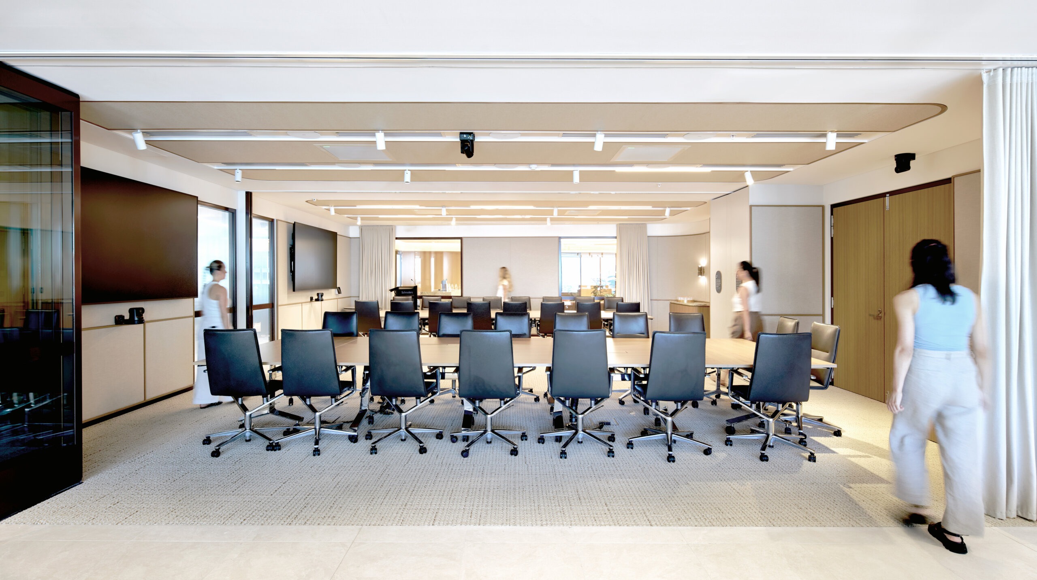
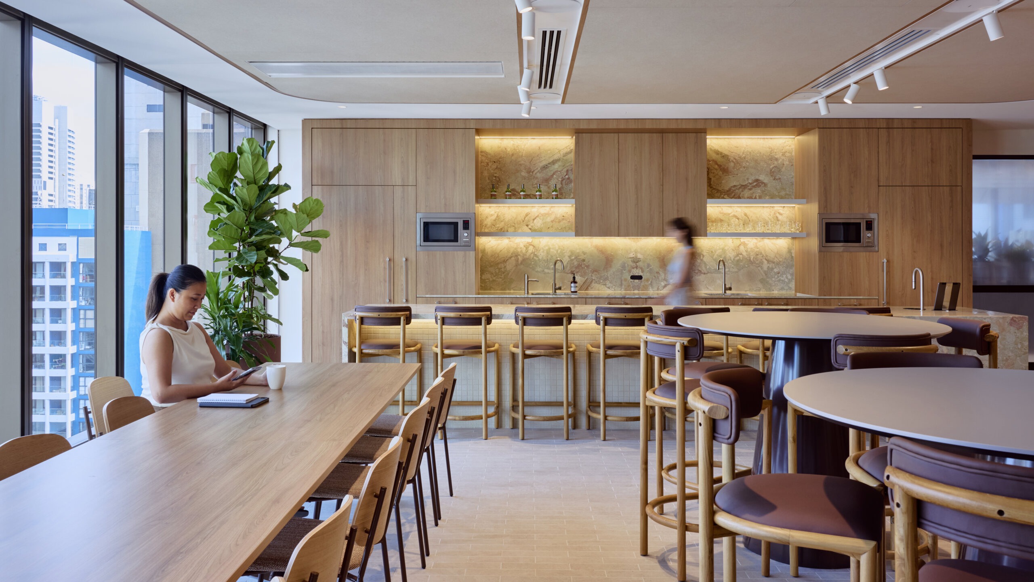
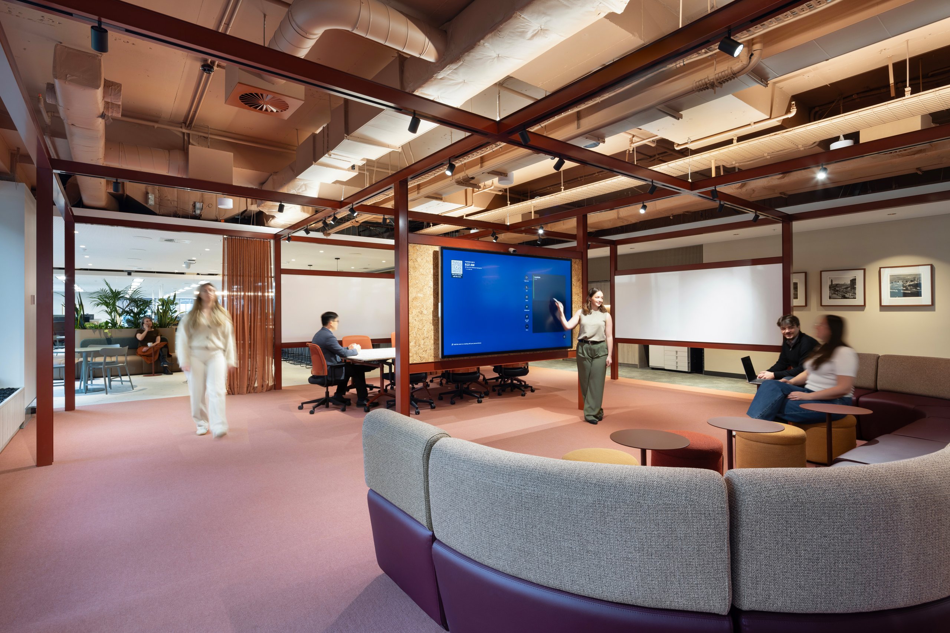
The collaborative process helped translate business objectives into spatial solutions while building a strong sense of ownership among staff.This engagement process led to several innovative outcomes. One of the most significant ideas was the integration of the large meeting rooms with the kitchen and social hub. Through operable walls and flexible planning, these rooms can open directly to the kitchen to create a large event space capable of accommodating the entire workforce for town halls, celebrations and major gatherings. What began as a conventional meeting suite evolved into a highly flexible social and collaboration space
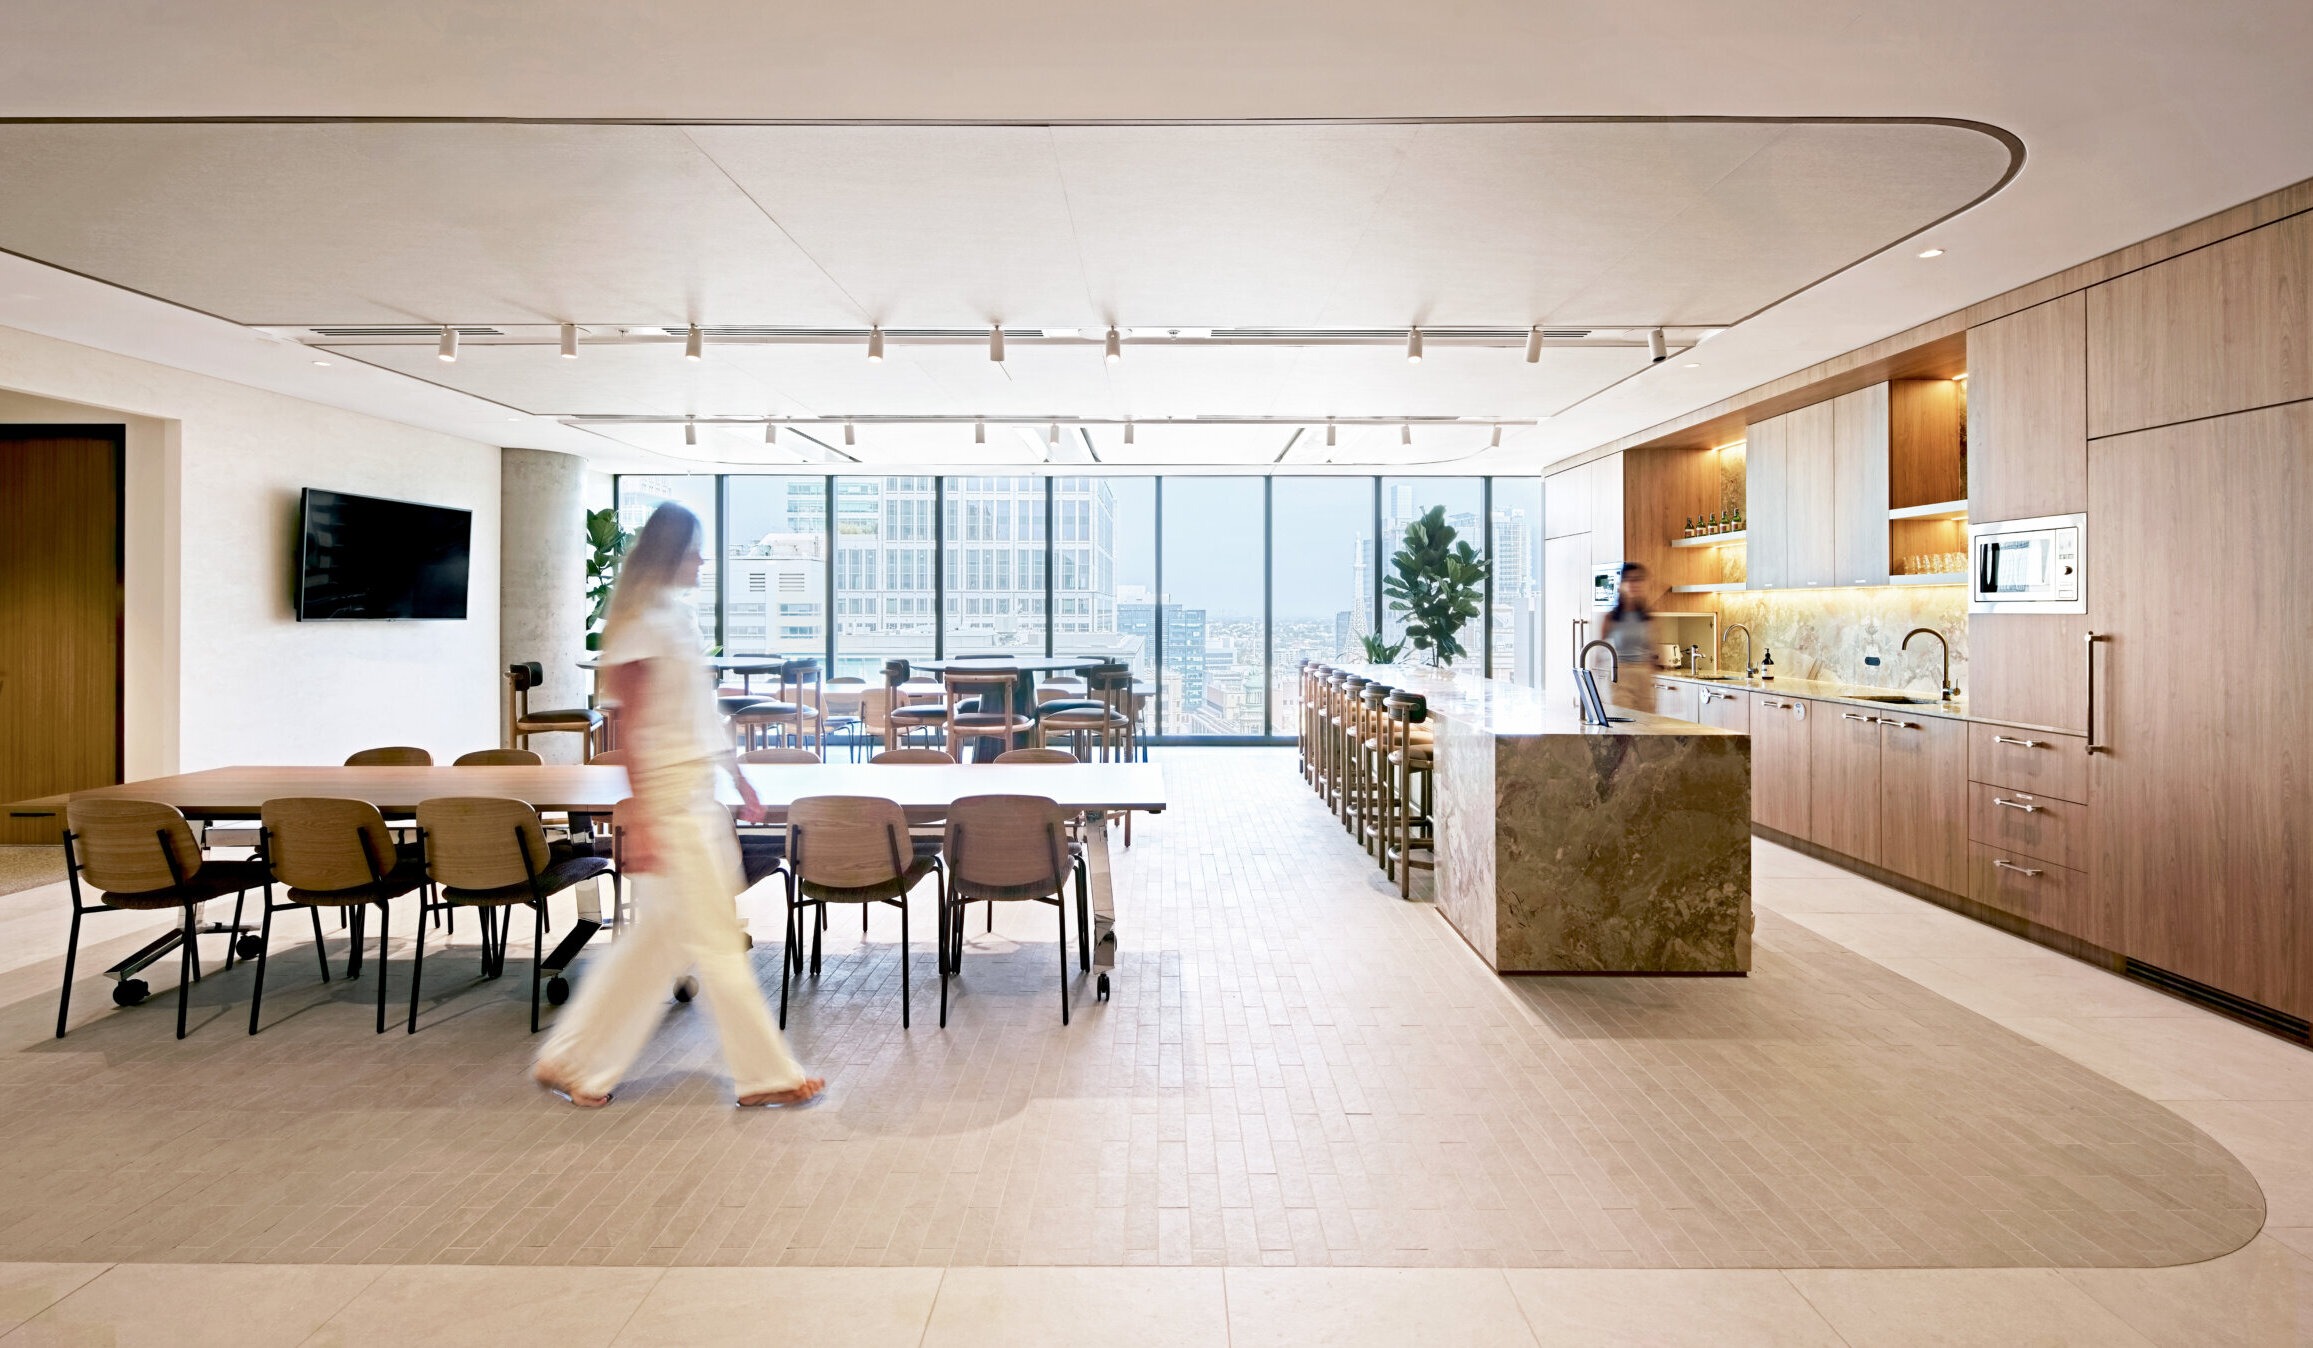
A strong focus was placed on delivering a high performance workplace across three key areas: acoustics, sustainability and security.
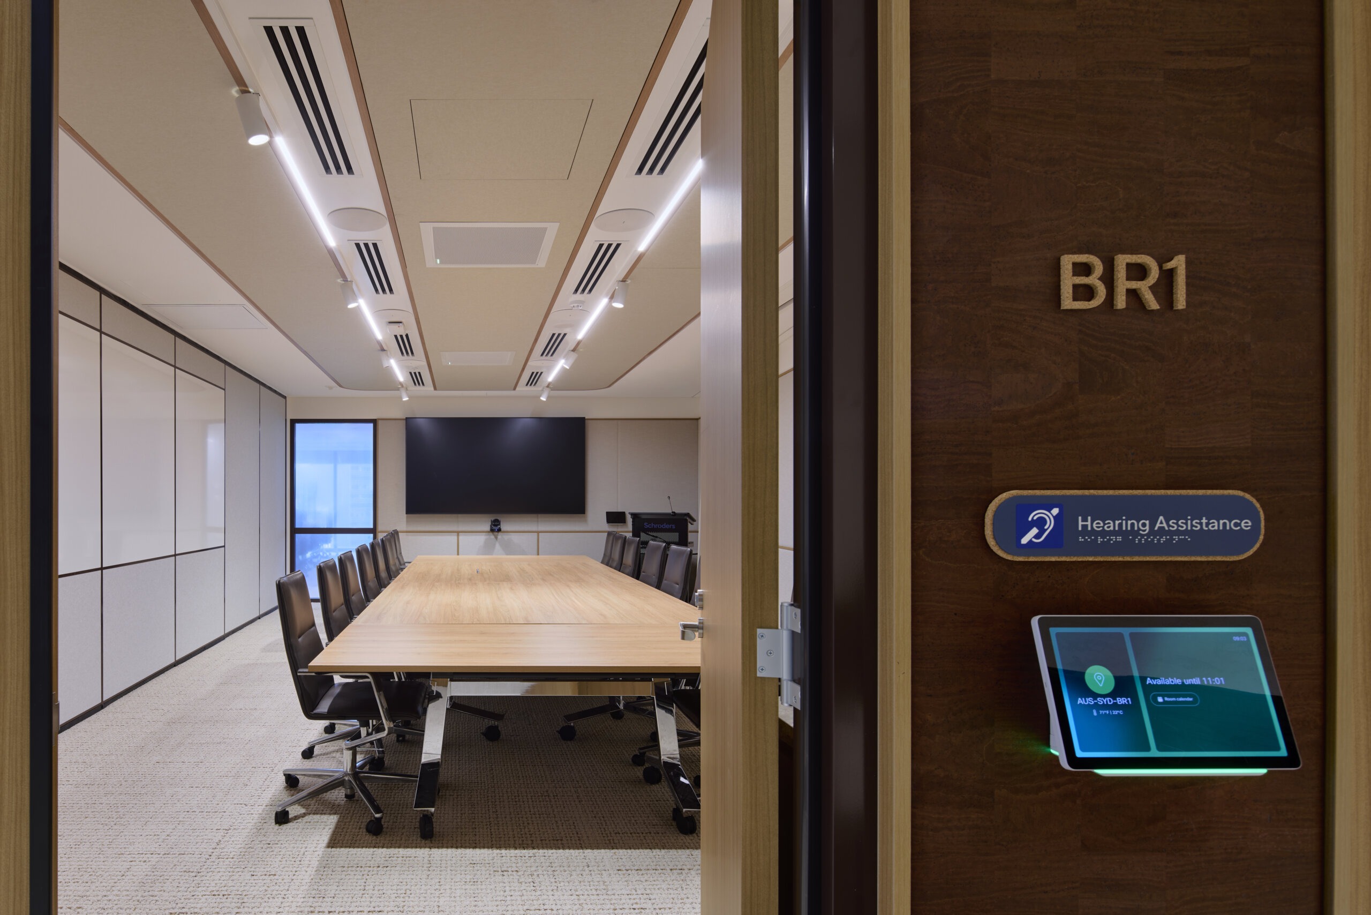
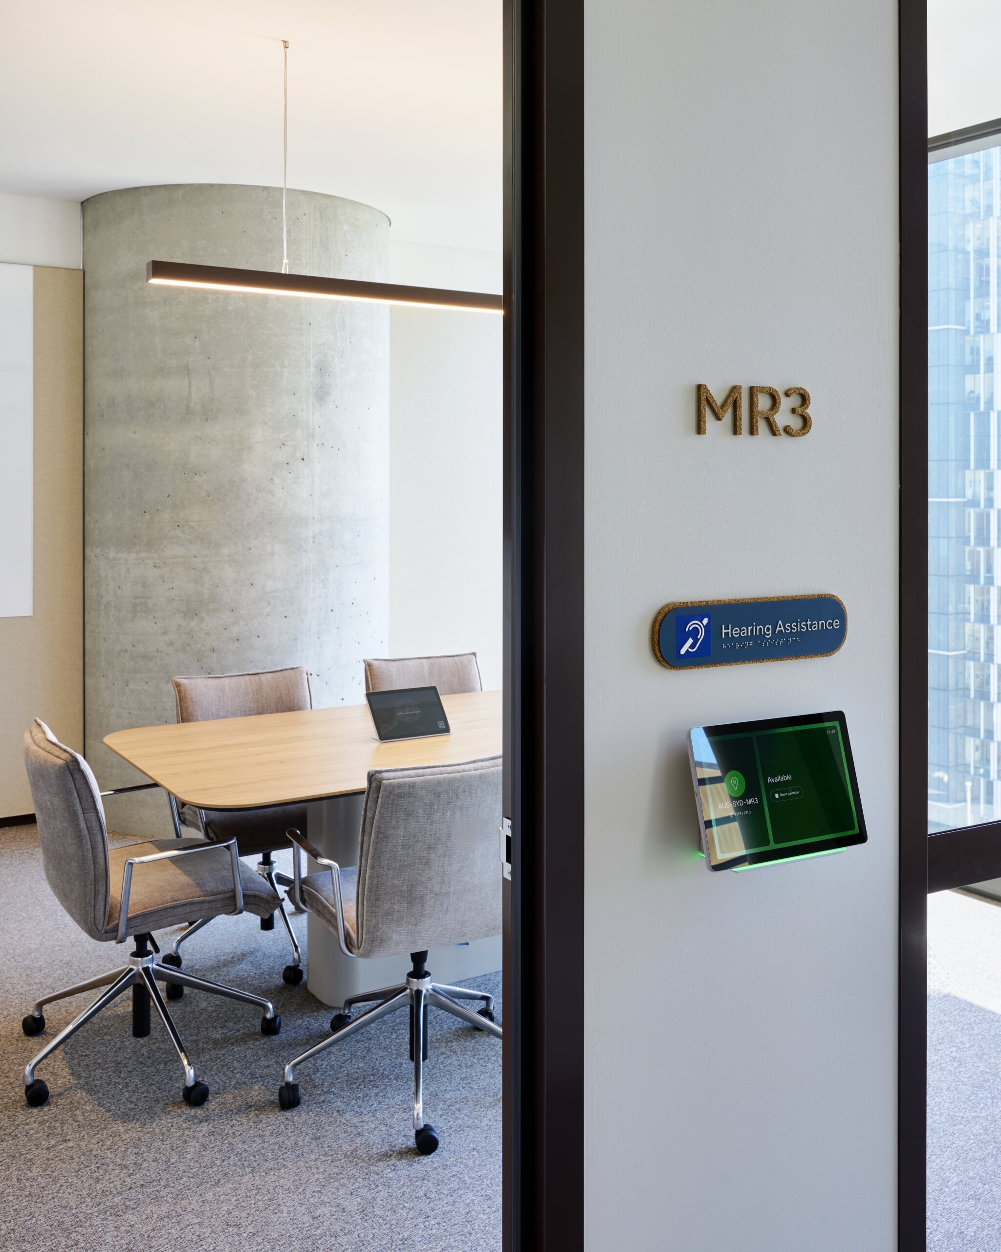
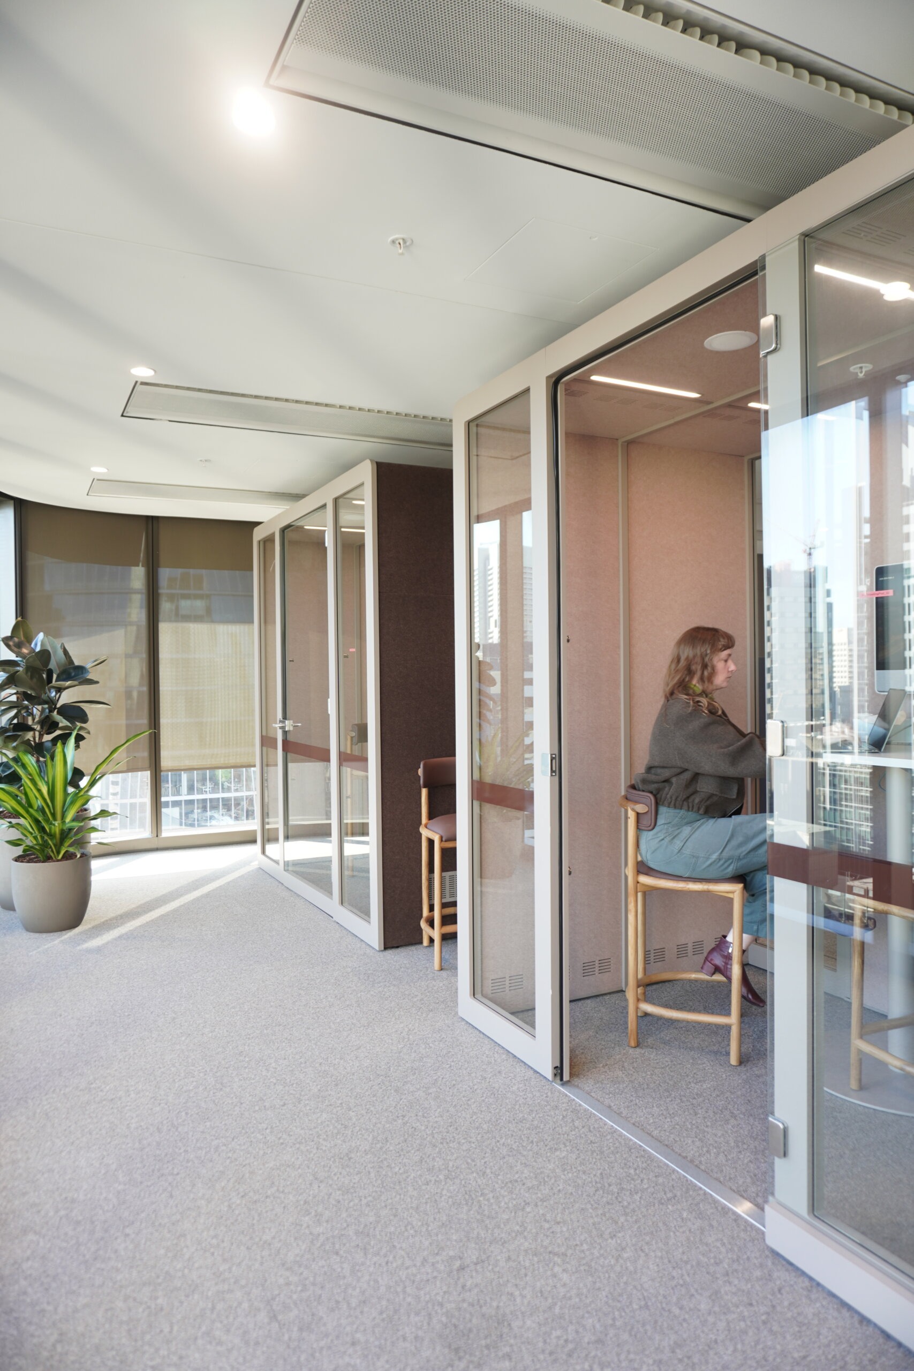
Acoustics were carefully considered to support both concentration and collaboration. Meeting rooms and enclosed spaces were constructed with full height walls and high performance glazing to prevent sound transfer, while acoustic ceilings, wall treatments and soft furnishings help manage ambient noise throughout the open workplace.Sustainability principles guided both material selection and operational strategies. Durable, low VOC materials were prioritised, alongside energy efficient lighting and equipment.
Security requirements were integrated seamlessly into the workplace planning. Access control, carefully planned circulation and discrete security measures maintain safety without compromising the openness and hospitality of the environment.