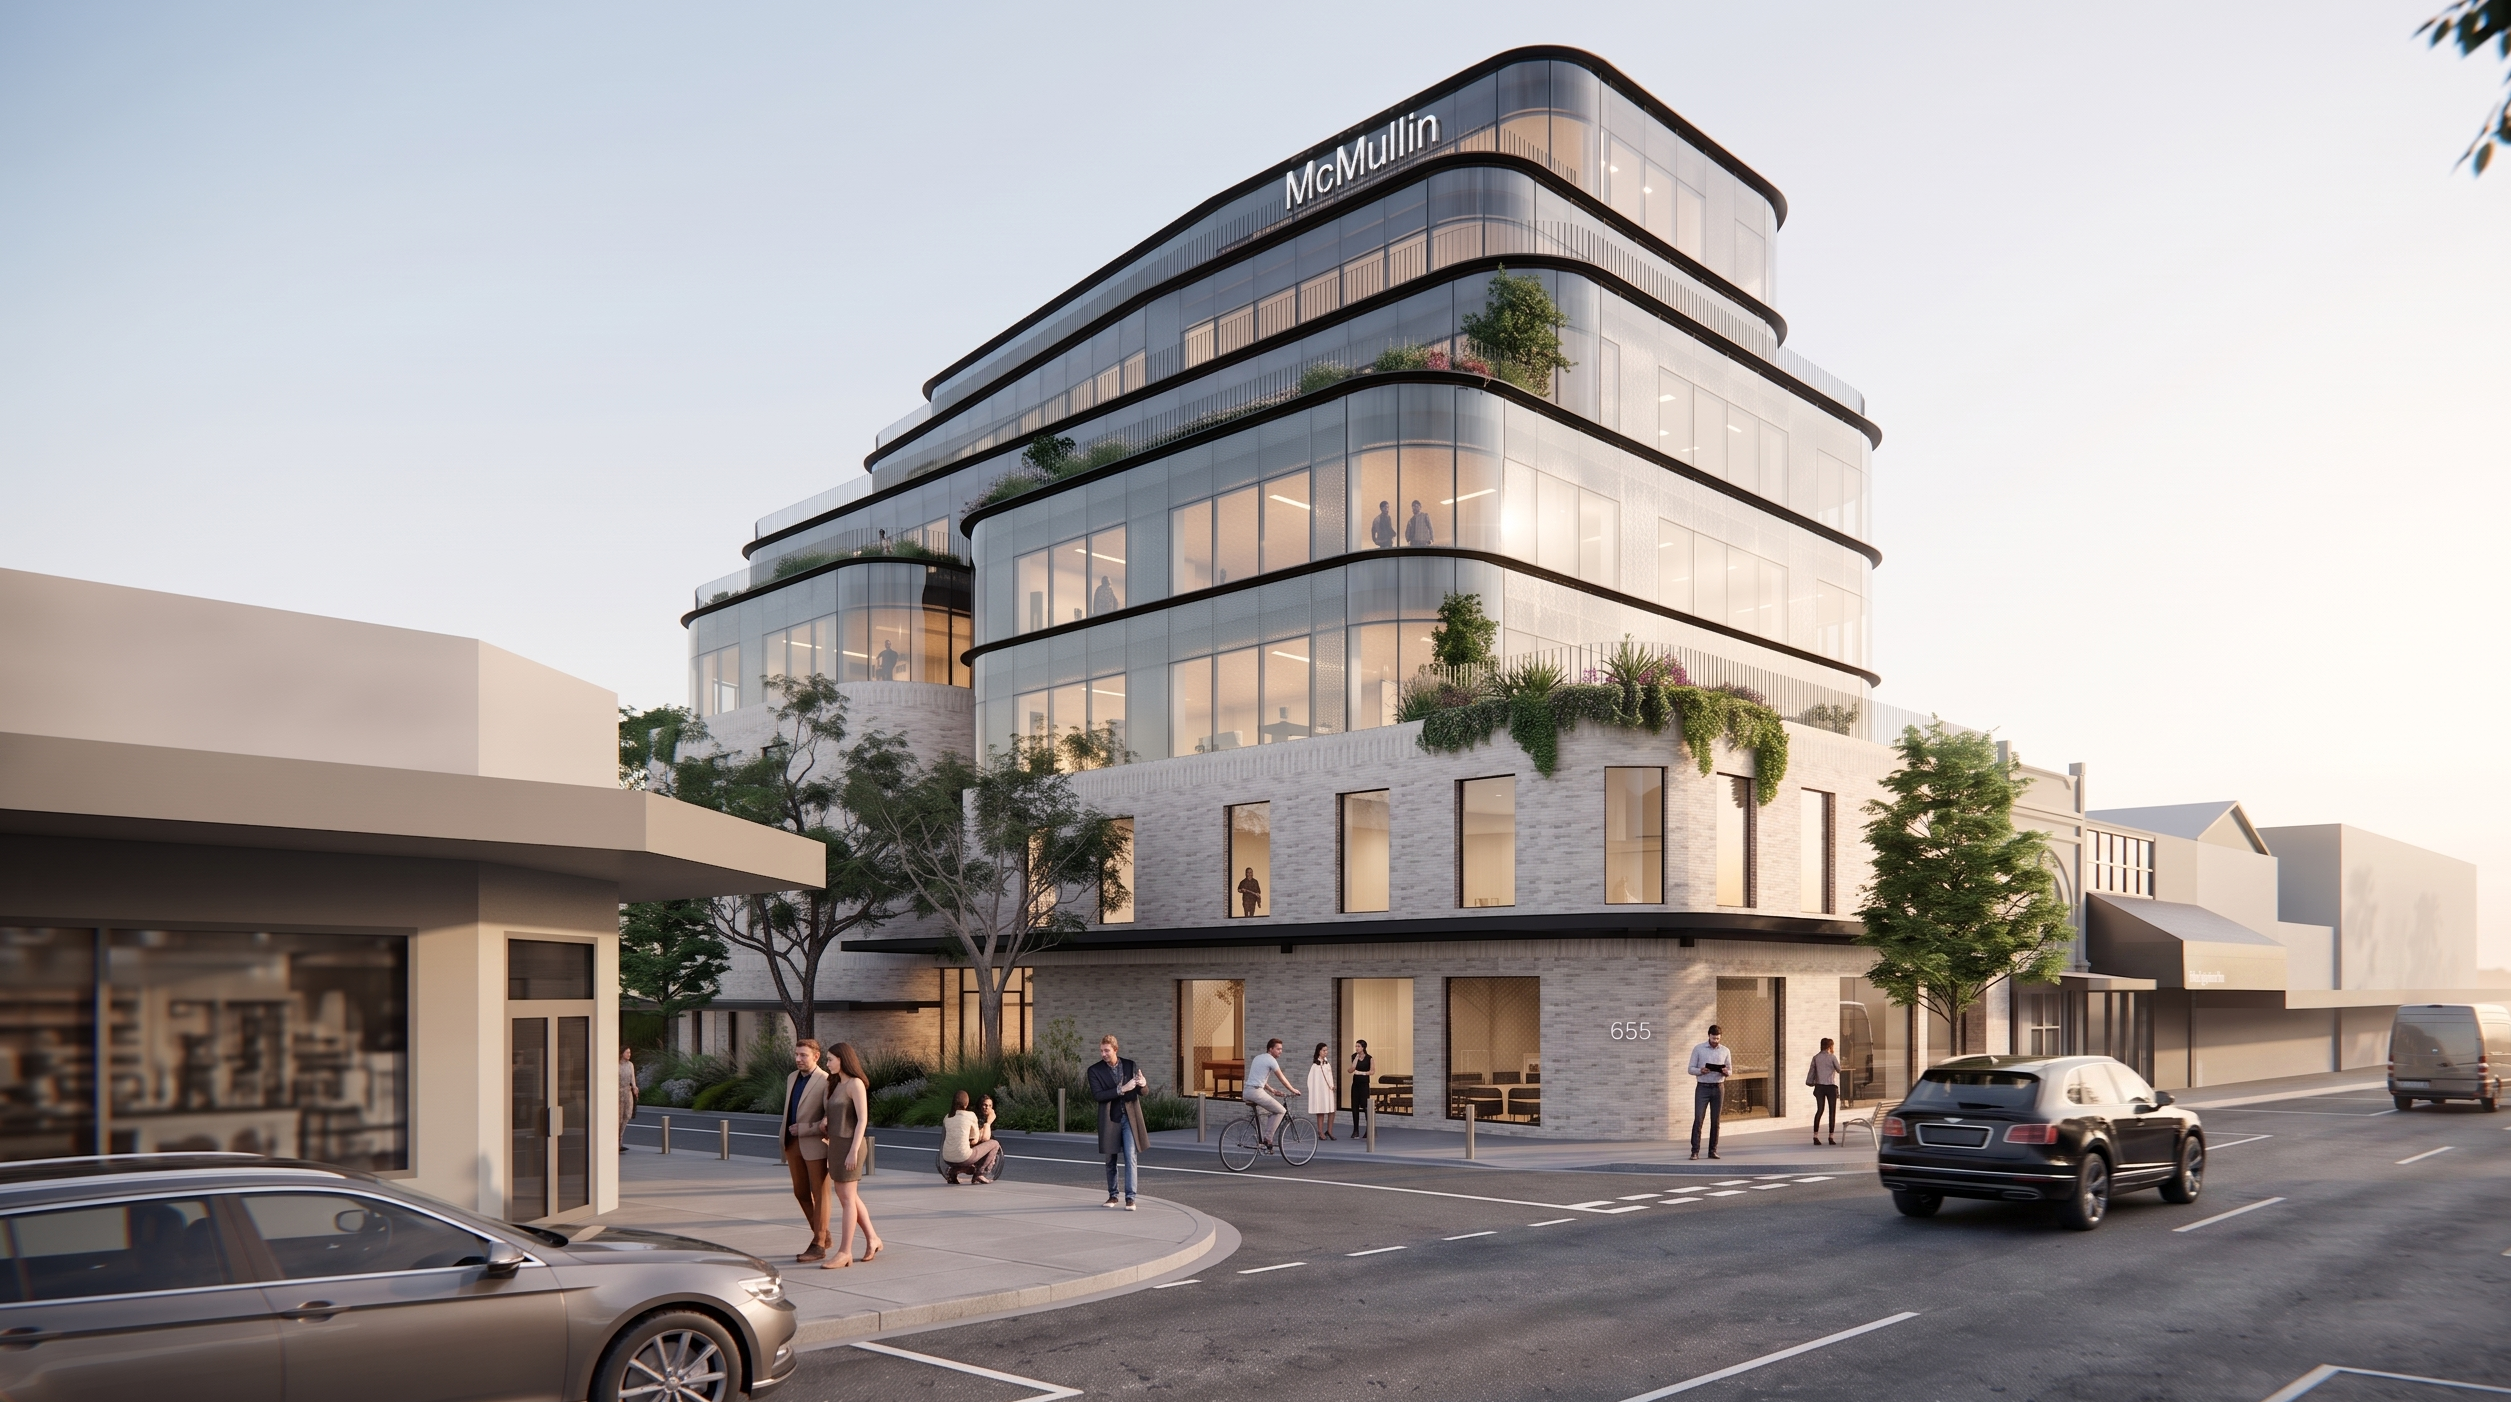
655 Glenferrie Road introduces a premium commercial workplace comprising three basement levels and seven levels above ground, featuring retail and office tenancies designed to establish a new benchmark for workplace environments within Hawthorn’s Glenferrie Road precinct. Conceived as a boutique commercial destination, the project responds to the growing demand for high-quality suburban workplaces that balance sophisticated amenity, architectural identity and connection to context.
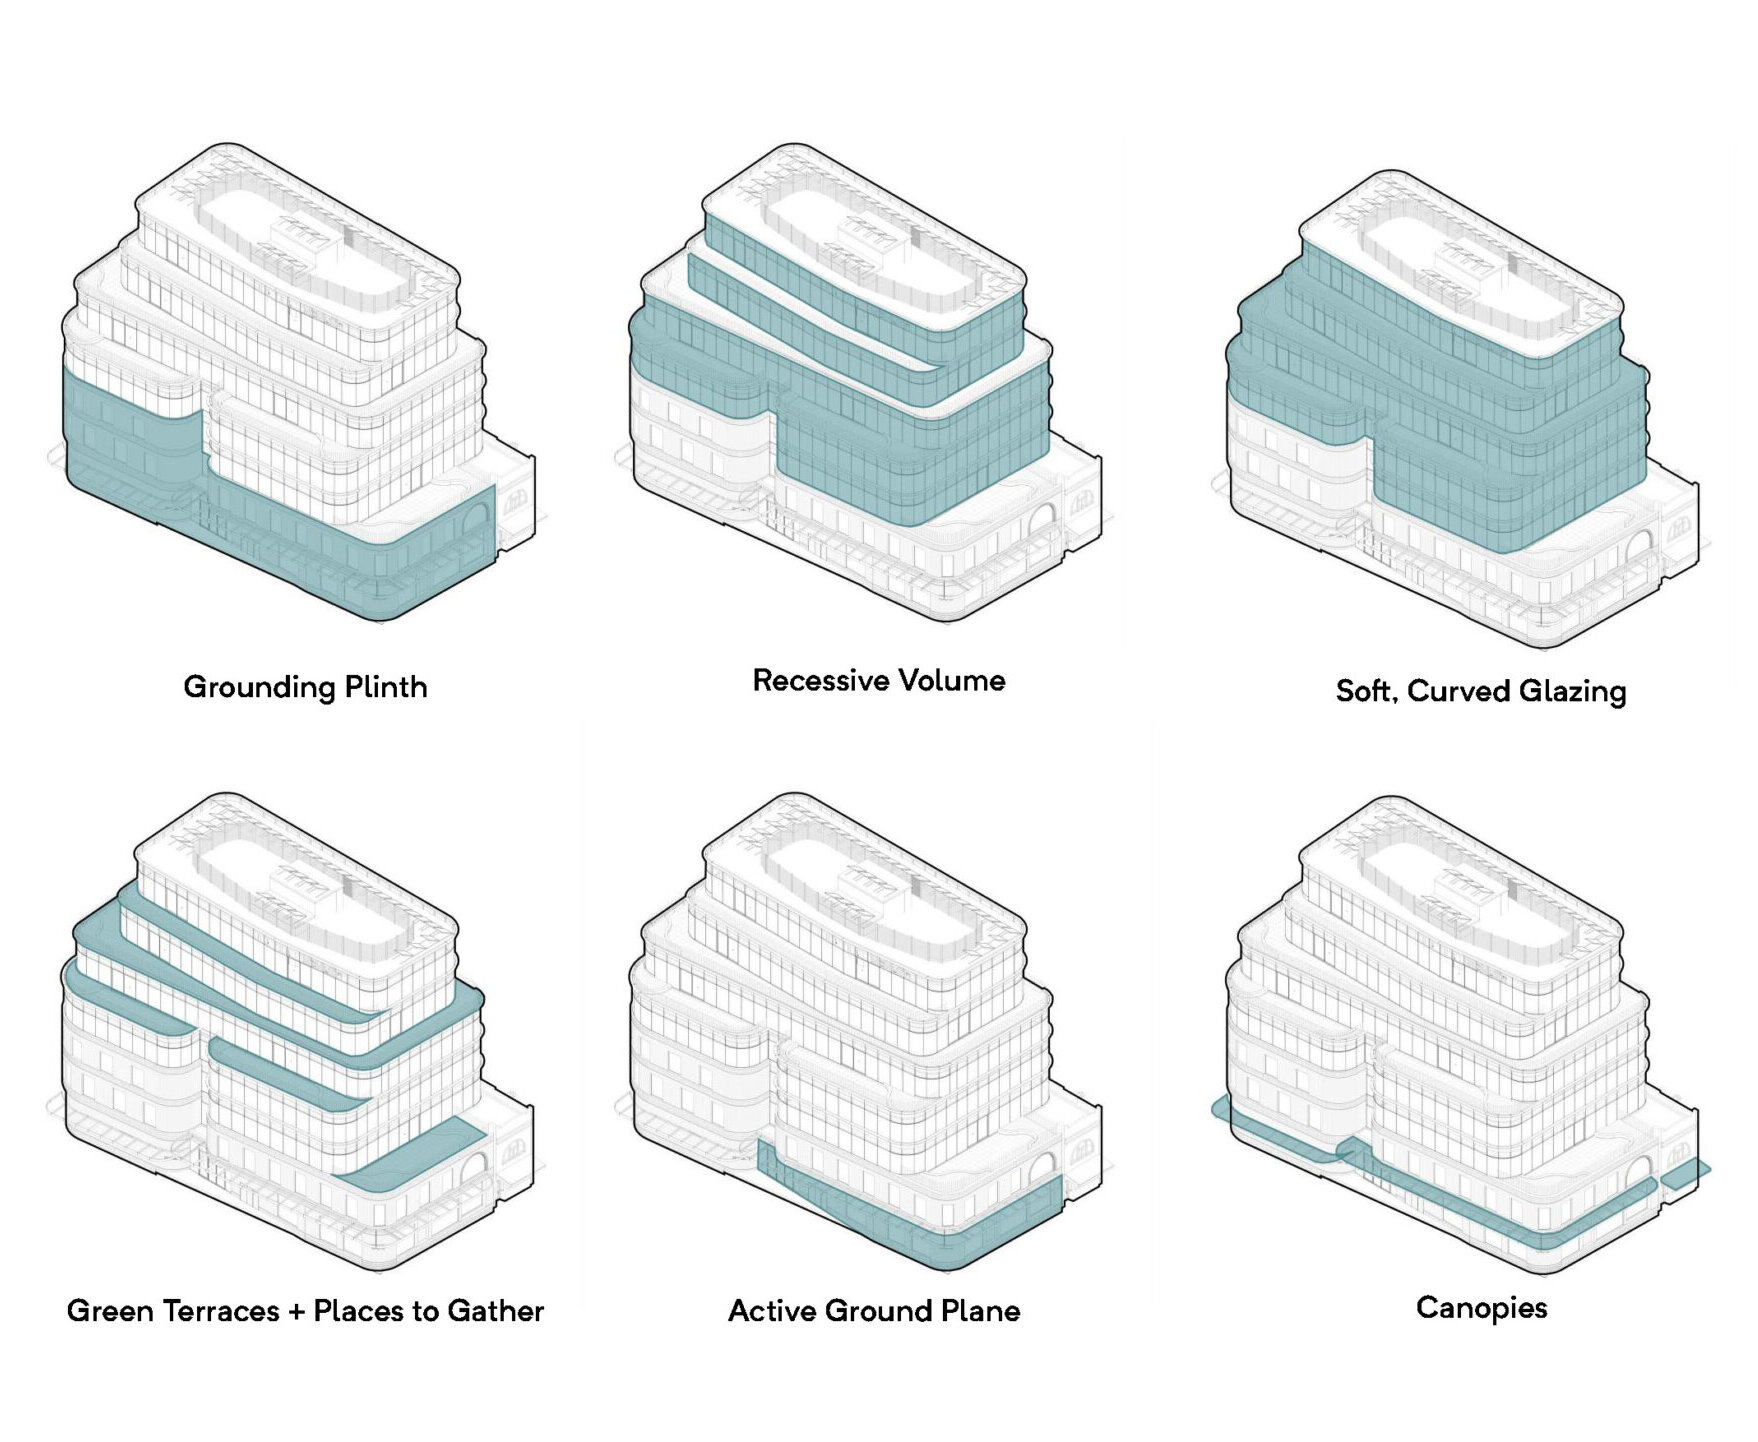
The architectural approach delivers an iconic and refined built form that complements the existing character of the precinct while contributing a contemporary addition to Glenferrie Road. Through articulated massing, daylight penetration and a carefully considered response to surrounding streetscapes, the development creates a strong urban presence while respecting the finer grain character of the area.
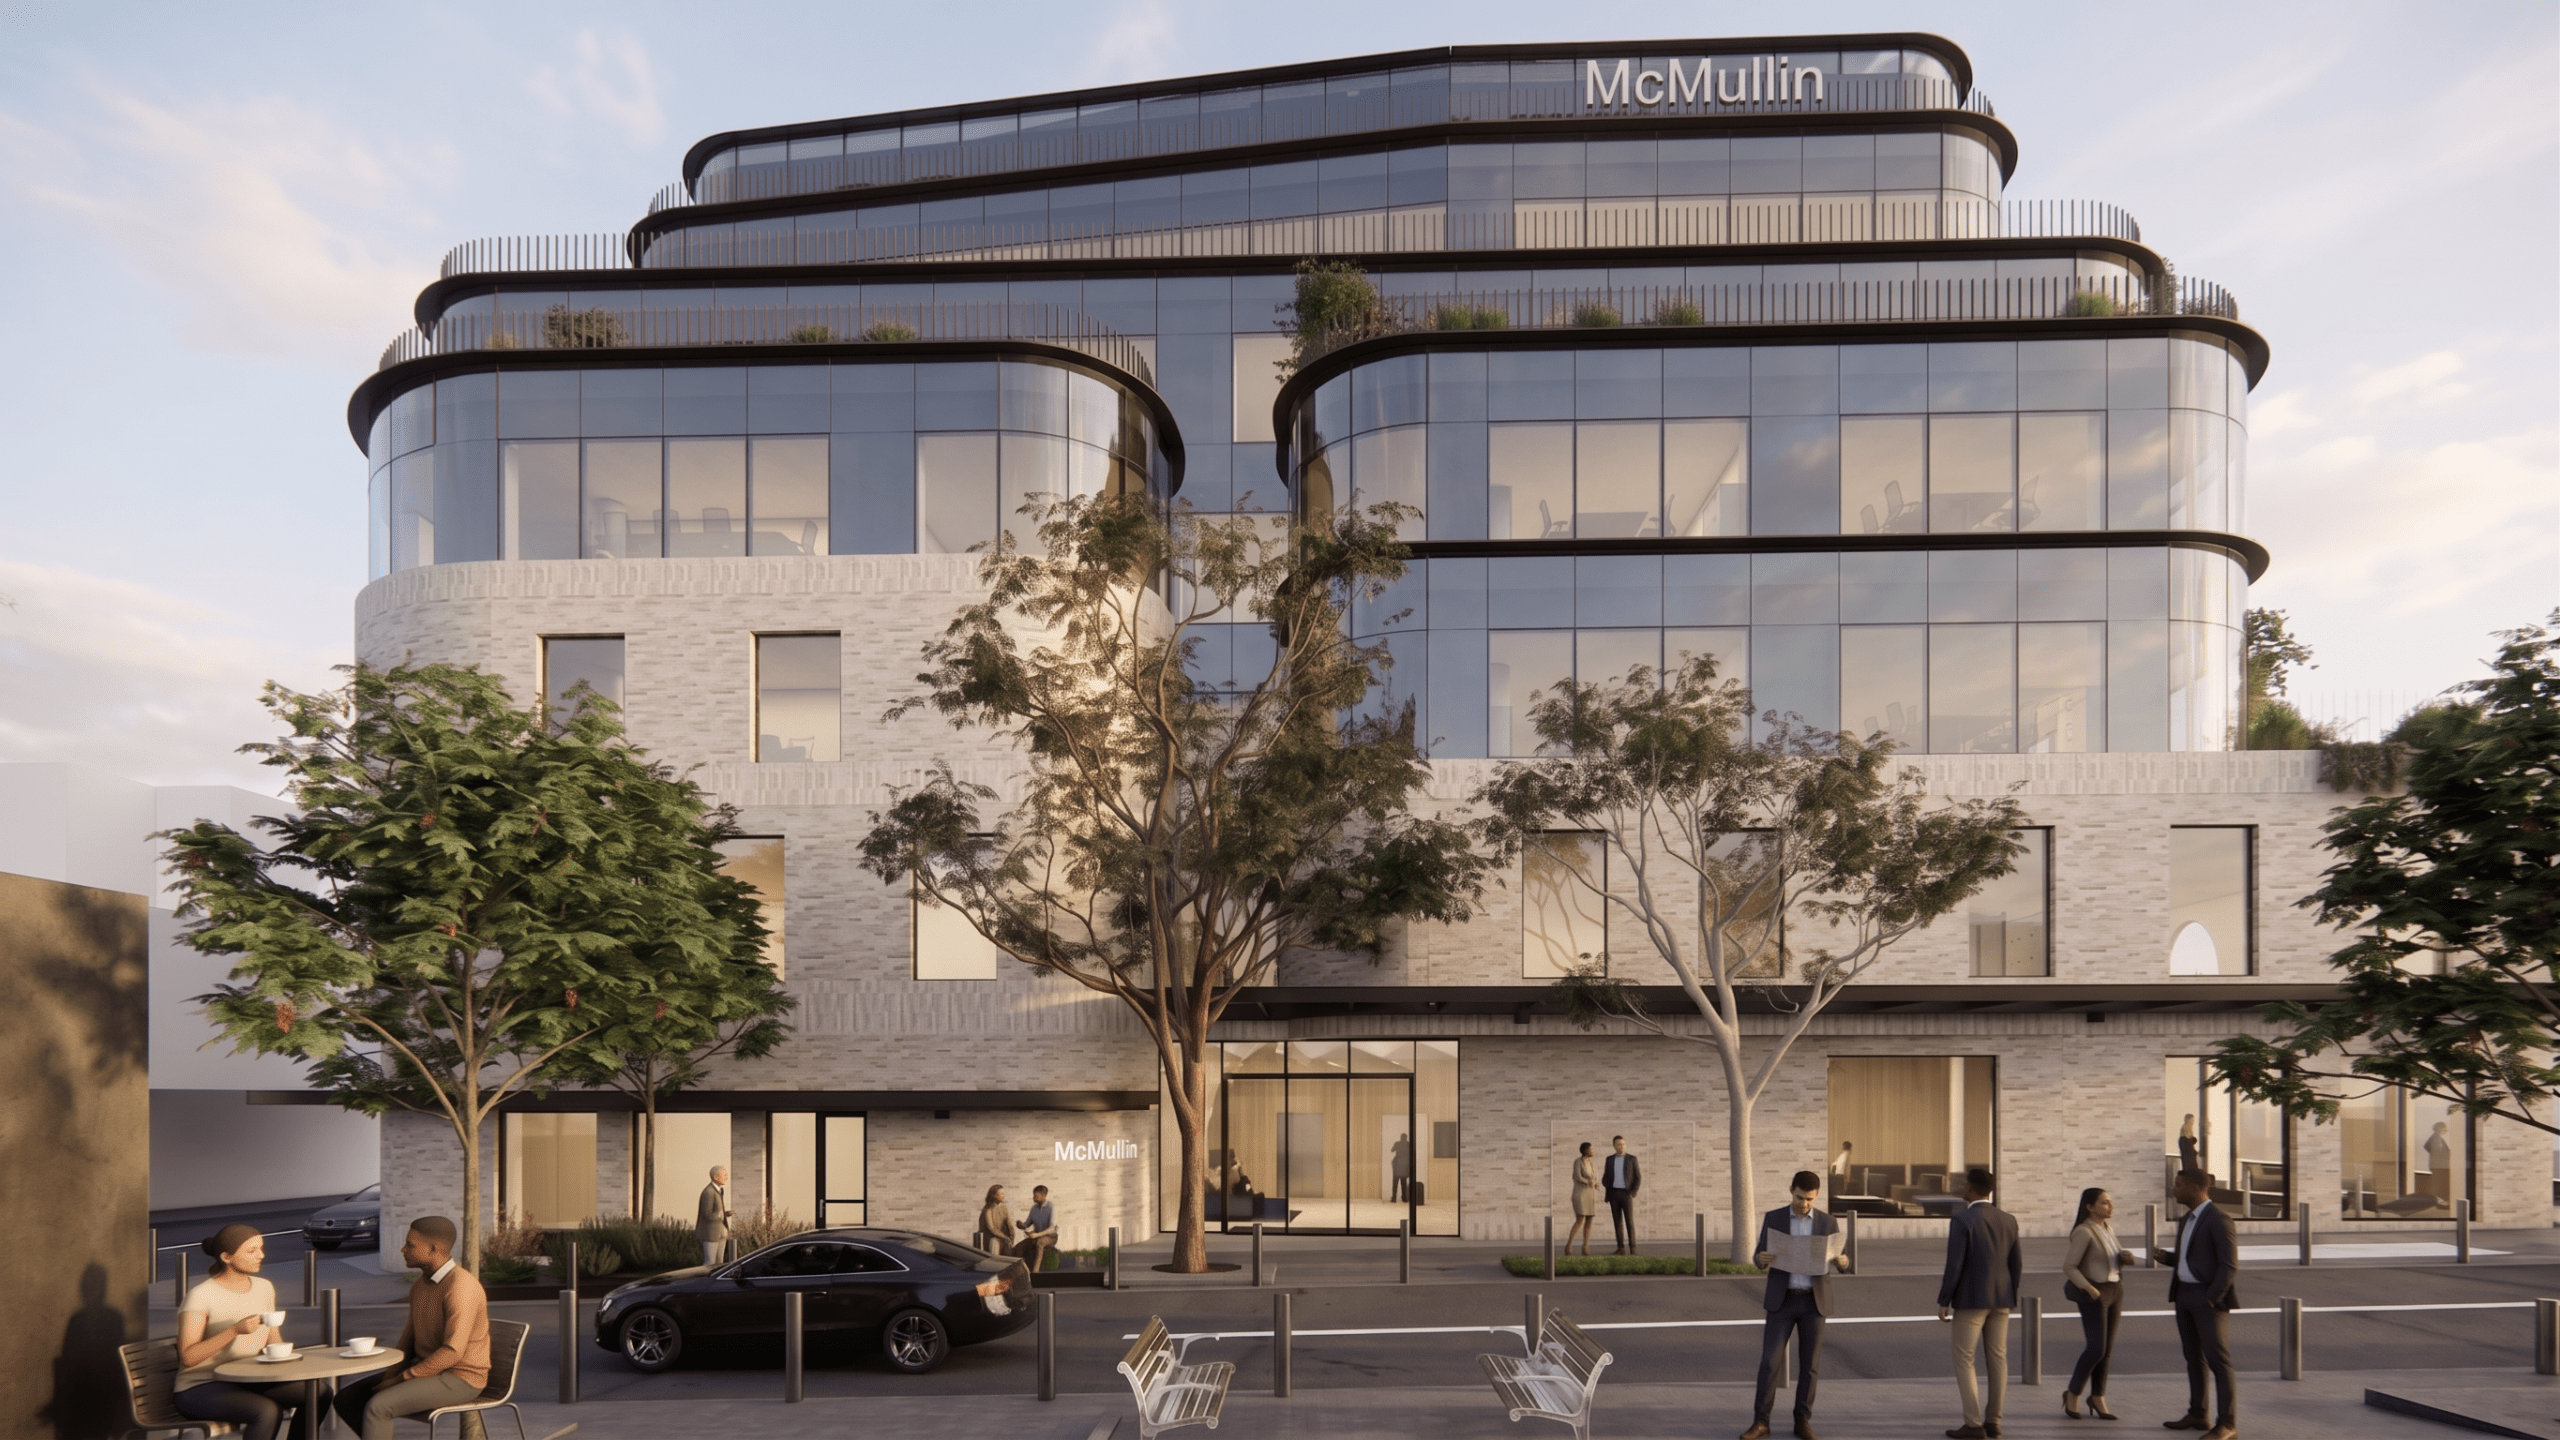
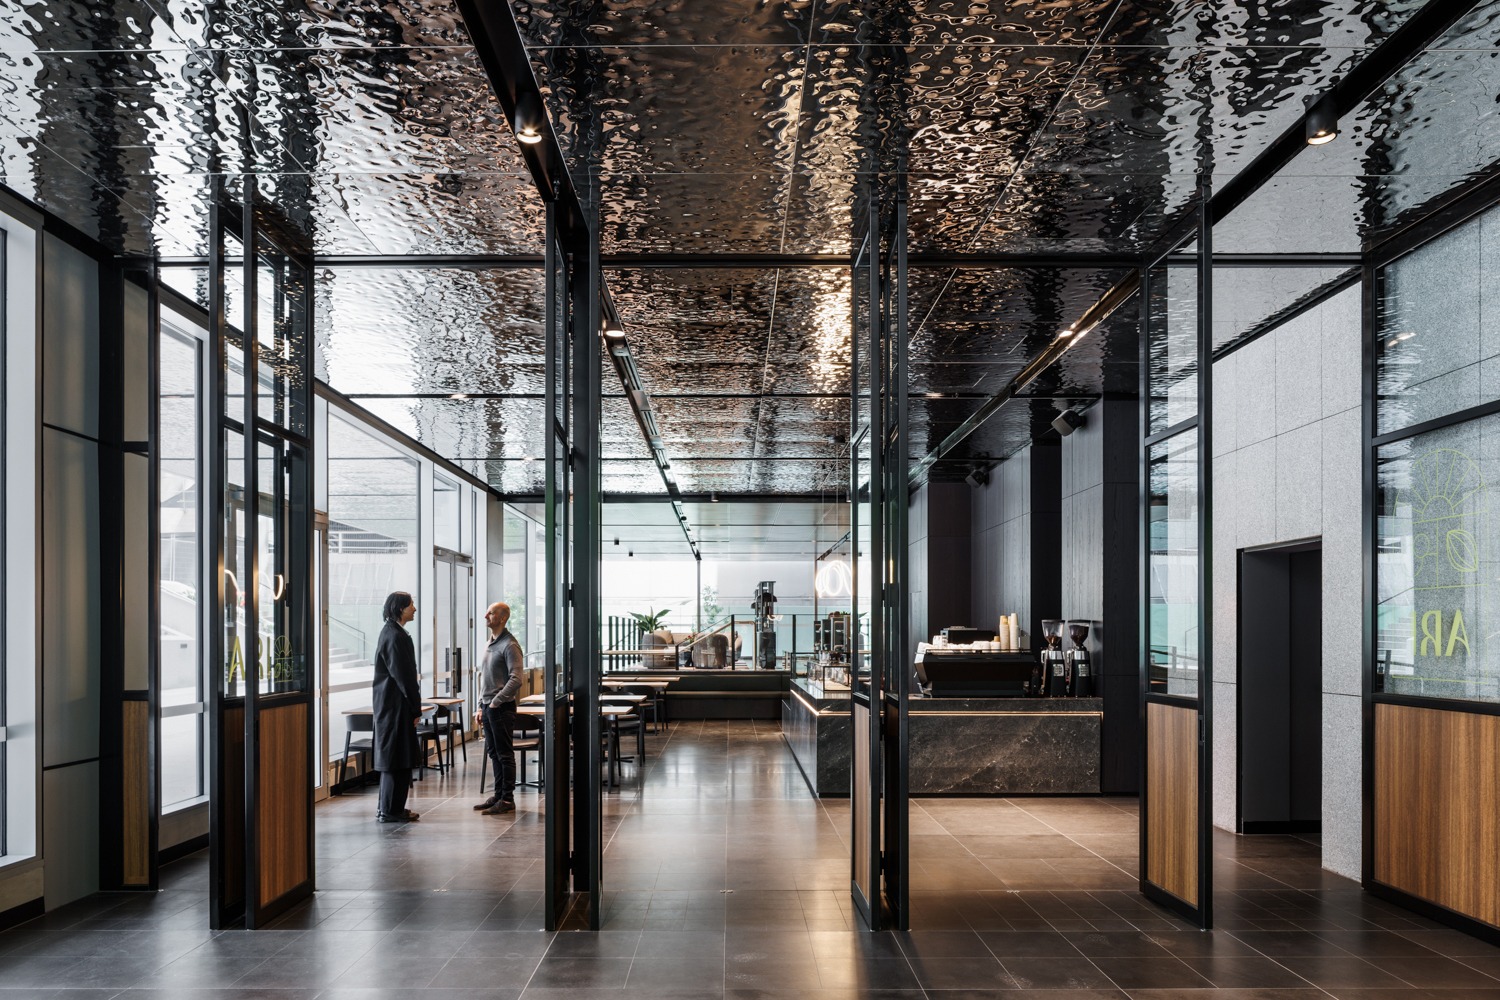
A crafted lobby experience establishes a premium arrival sequence for tenants and visitors, reinforcing the quality and identity of the development from the moment of entry. Expansive office environments are designed to maximise views across the precinct while supporting flexibility and evolving ways of working through considered planning and integrated workplace amenity.
Quality support spaces, including end-of-trip facilities and on-floor amenities, enhance the everyday workplace experience and promote wellbeing, comfort and convenience for occupants. Grounded in longevity, materiality and user experience, 655 Glenferrie Road delivers a future-focused commercial destination that strengthens Hawthorn’s evolving commercial landscape while creating enduring value for tenants and the broader community.
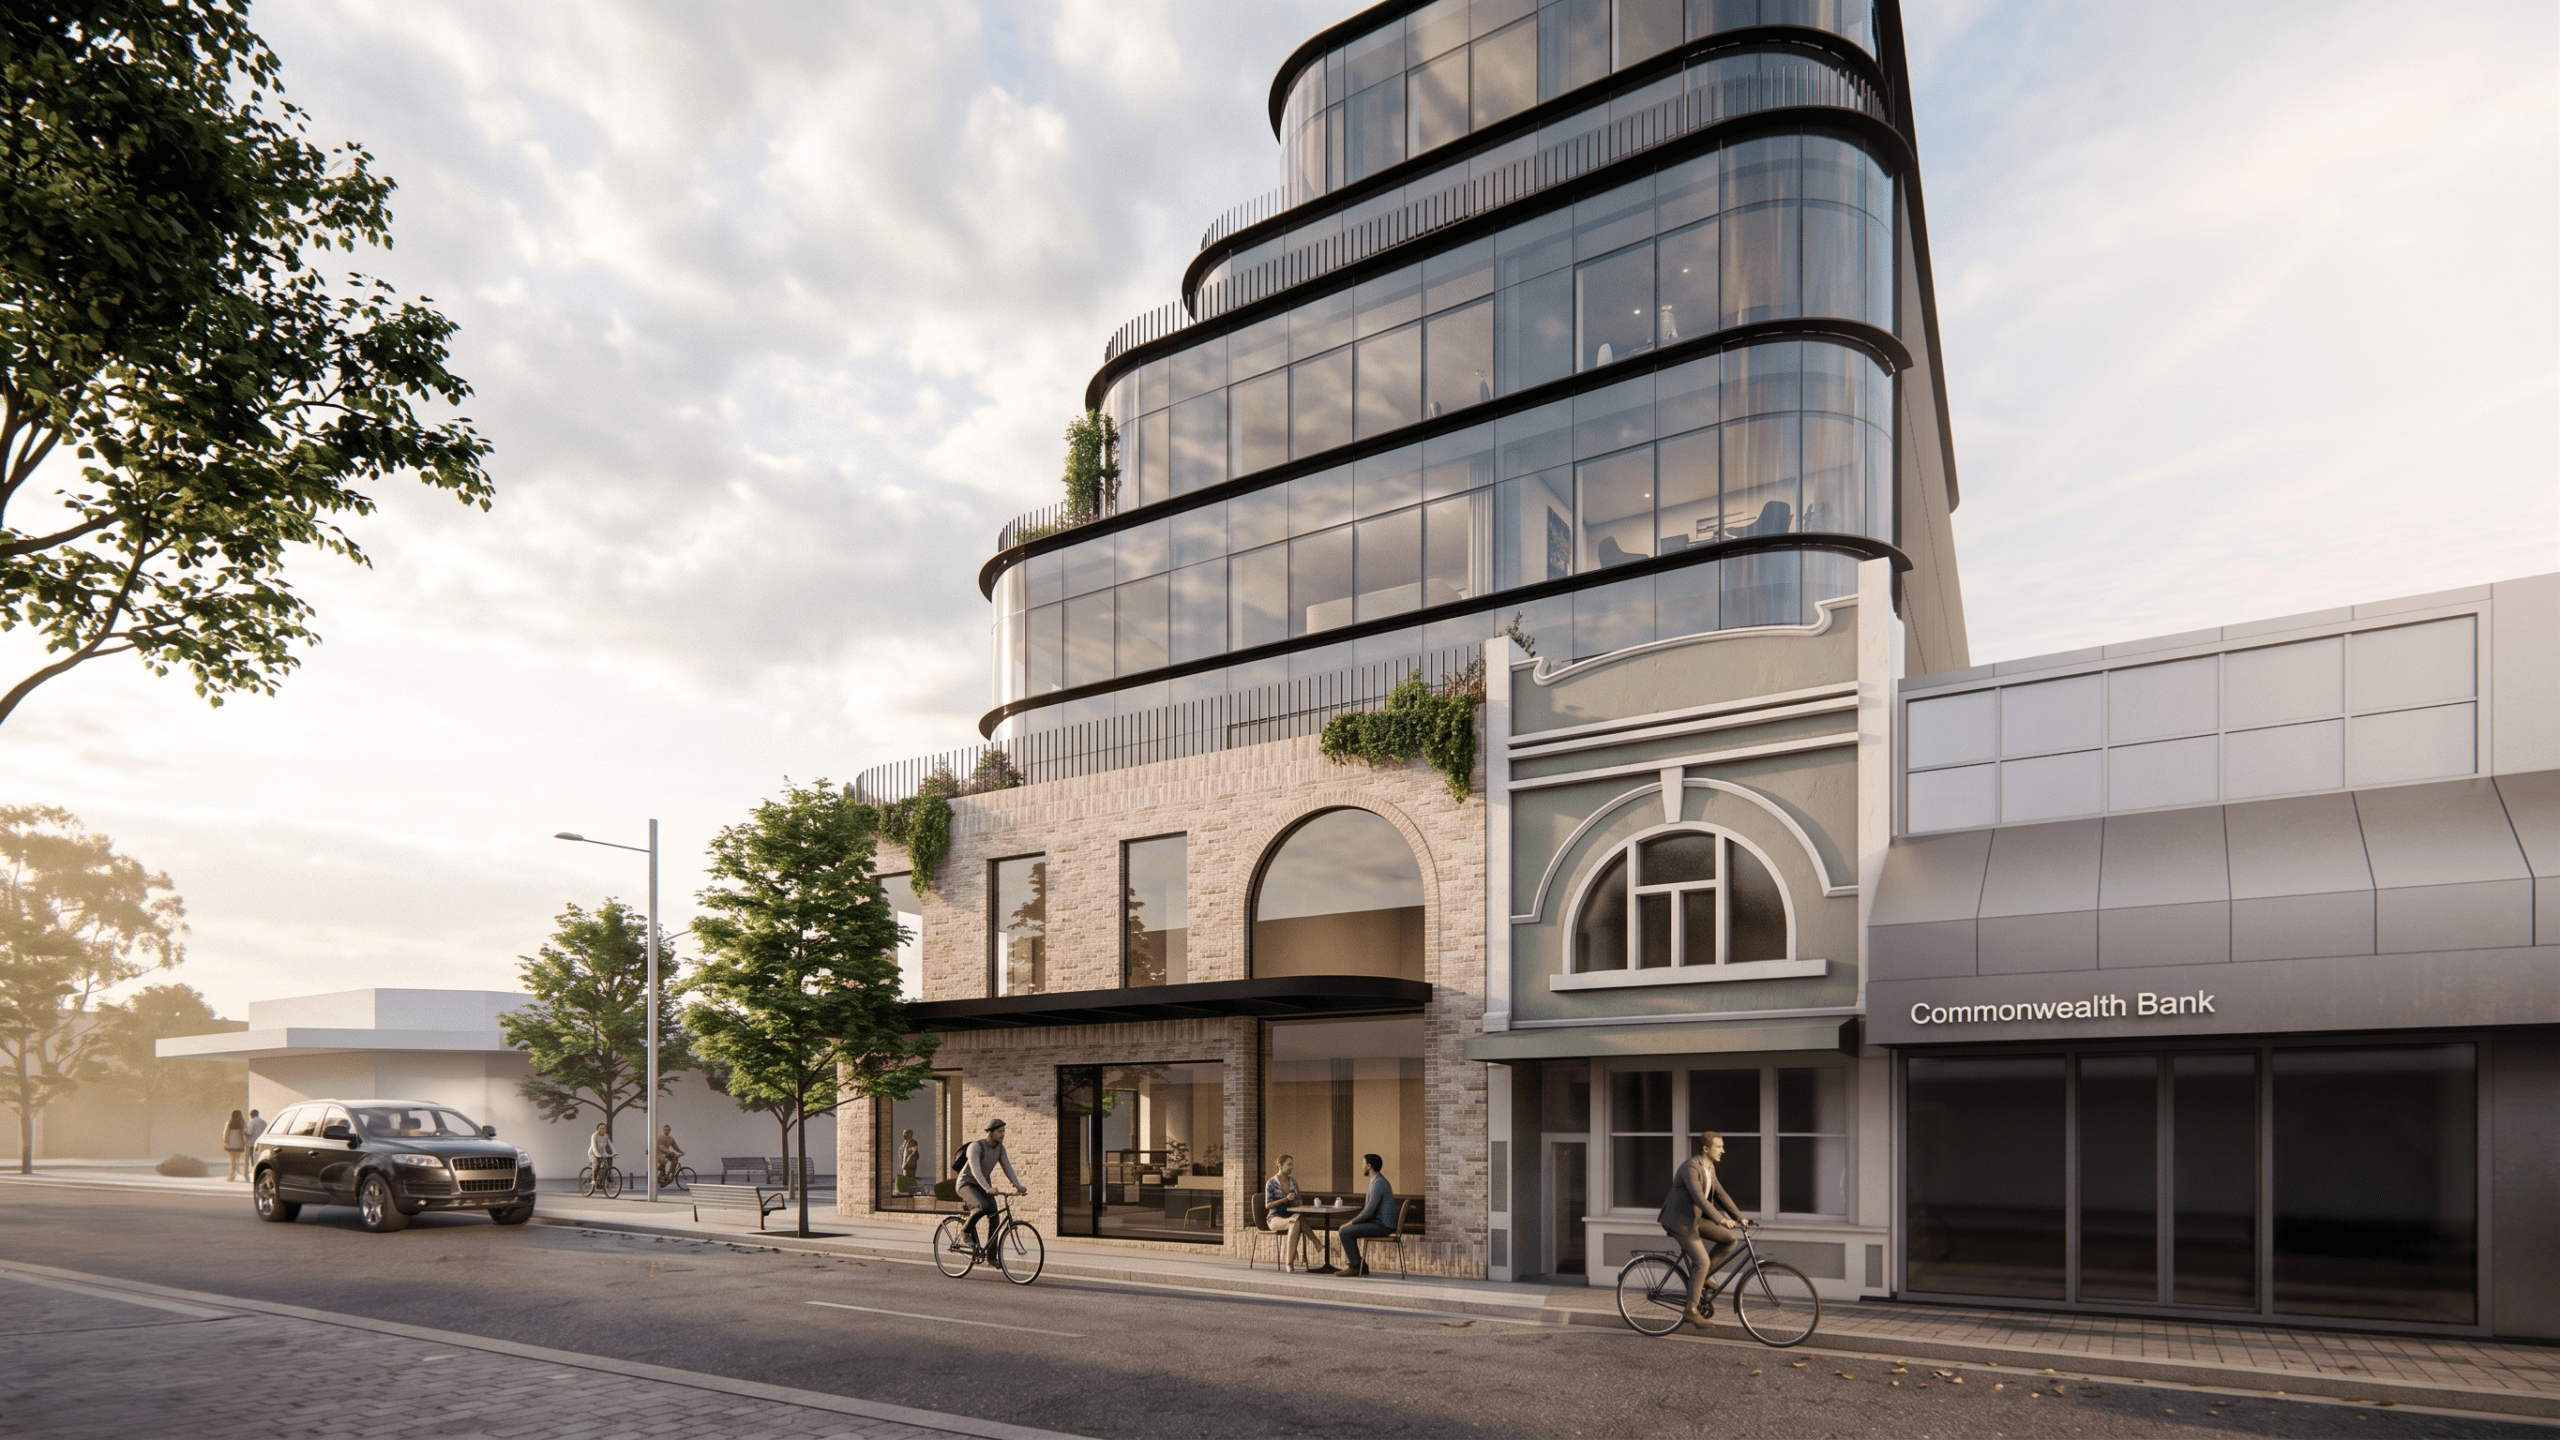
The active ground plane is designed to positively engage with the surrounding streetscape, creating a welcoming and pedestrian-friendly environment. Integrated canopies provide shelter and amenity, while offering pedestrians and visitors comfortable places to pause, rest and gather, helping to strengthen the building’s connection with the public realm.